










Address
3267 Atlas Road, Davison, MI
Price
$ 399,900
Property Attributes
- ID#50221788
- TypeSingle Family
- Listing Status Active
- CountyGENESEE
- CityDavison
- AreaDavison Twp
- Zip48423
- StyleContemporary
- Year Built1979
- Taxes$ 3304
- Price$ 399,900
- Bedrooms3
- Full Bathrooms2
- Half Bathrooms0
- Sqr Footage1840
- Lot Size10.01 Acres
Data Source:
MiRealSource (MIRS)
Property Description
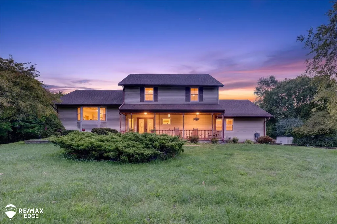
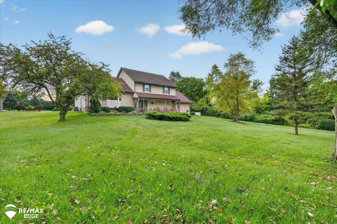
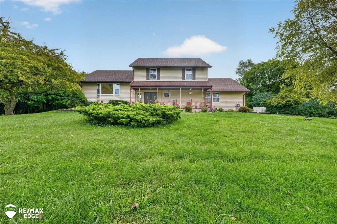
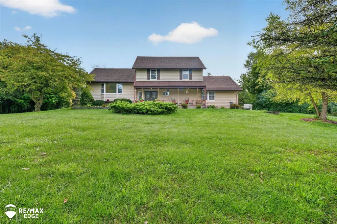
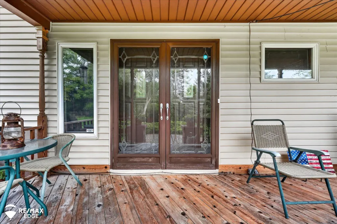
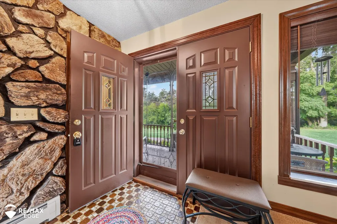
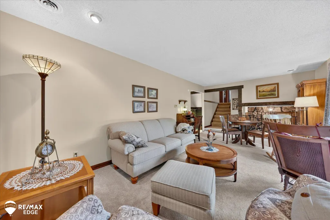
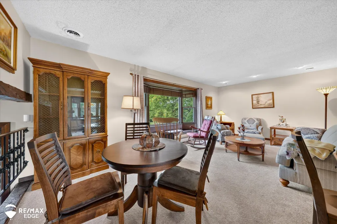
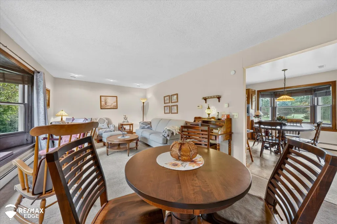
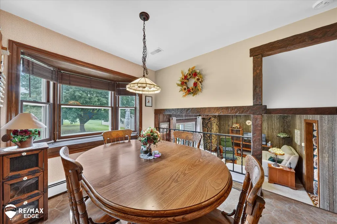
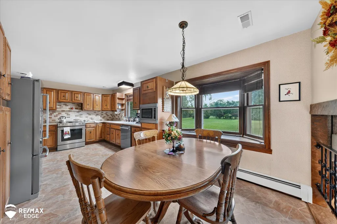
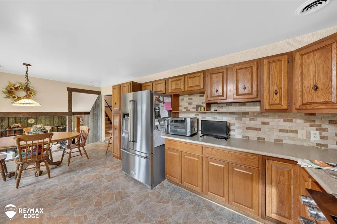
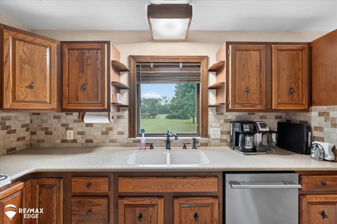
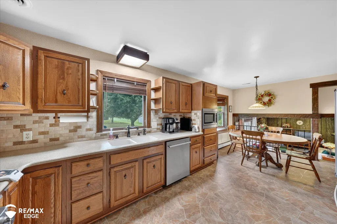
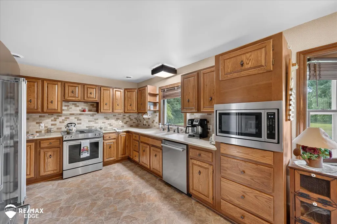
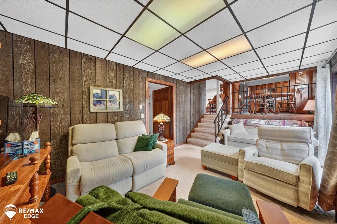
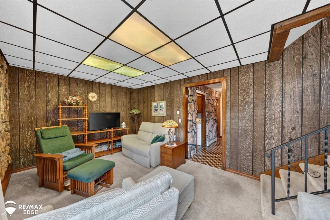
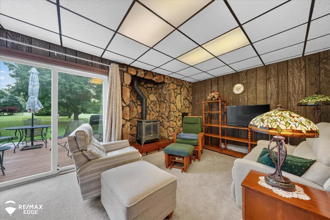
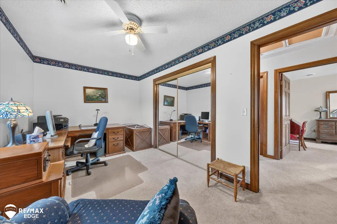
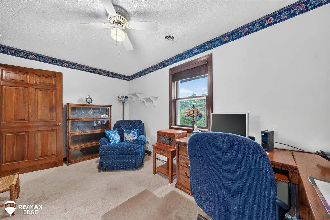
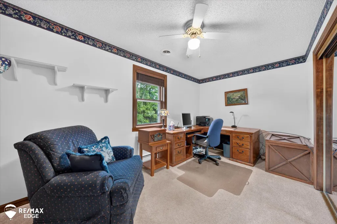
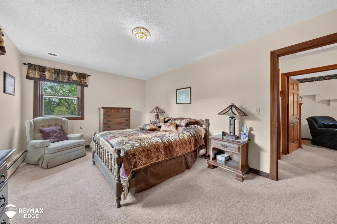
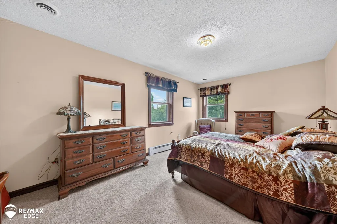
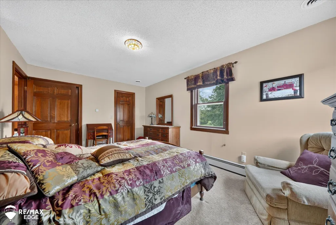
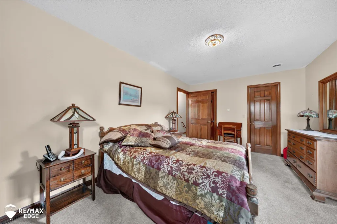
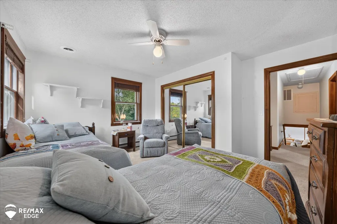
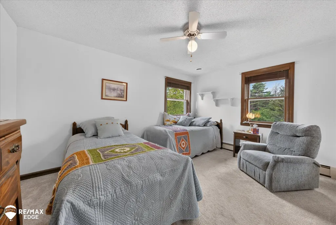
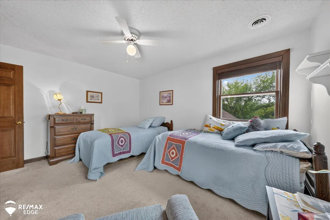
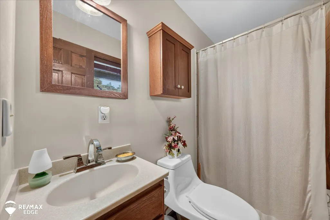
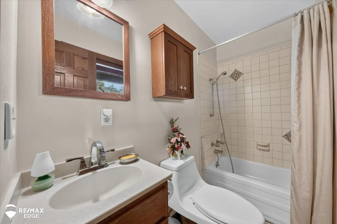
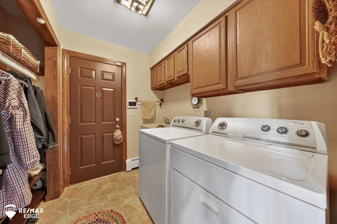
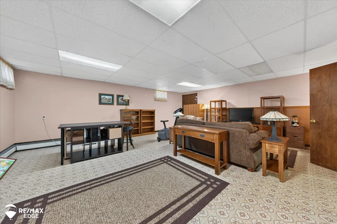
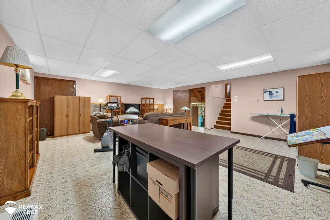
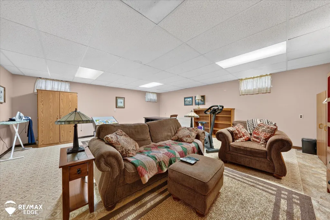
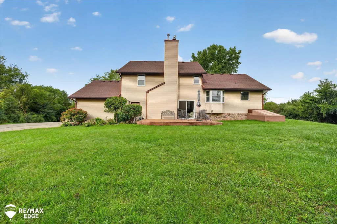
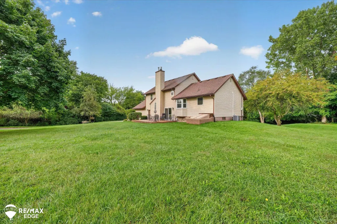
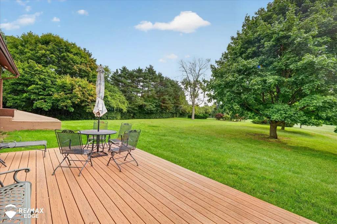
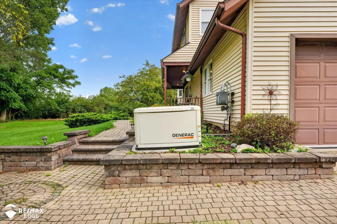
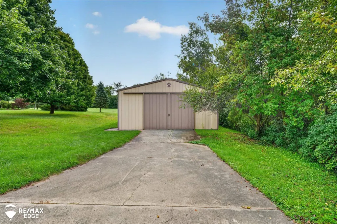
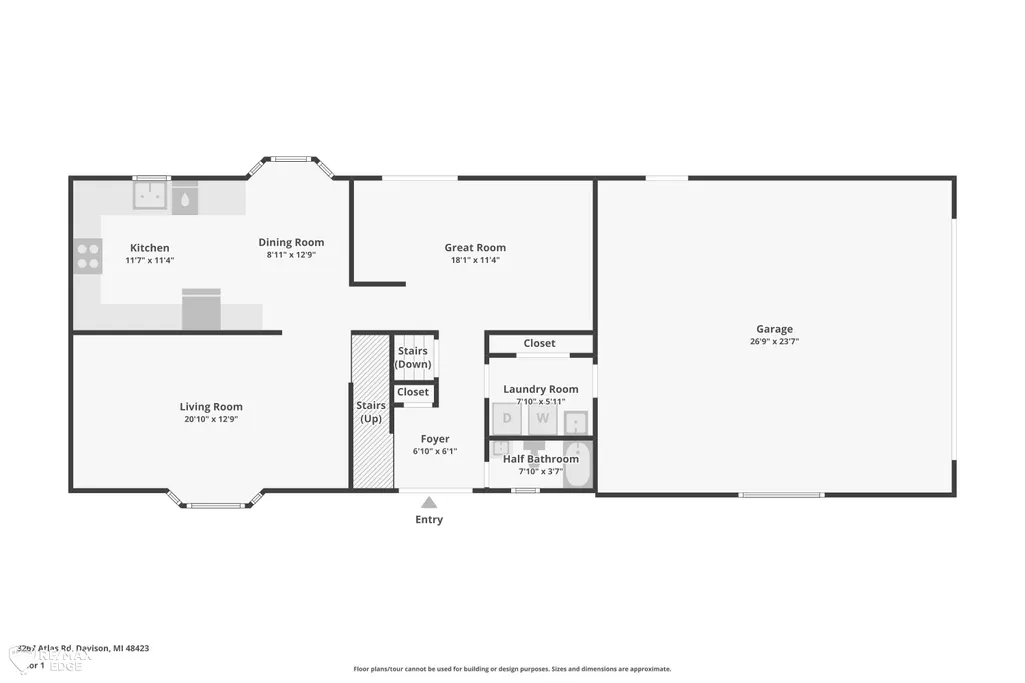
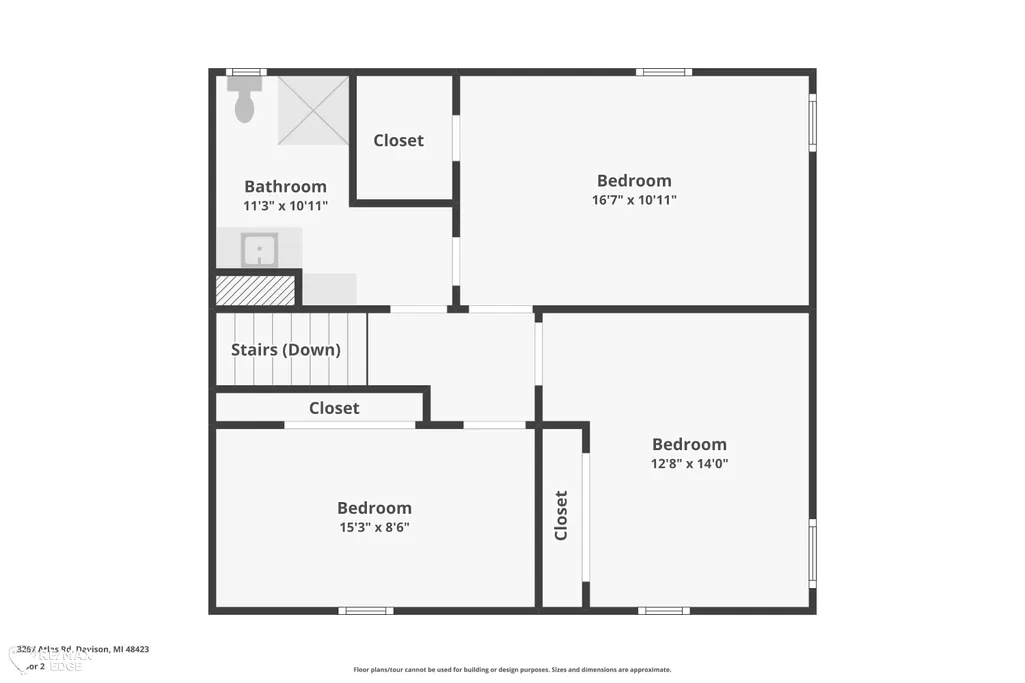
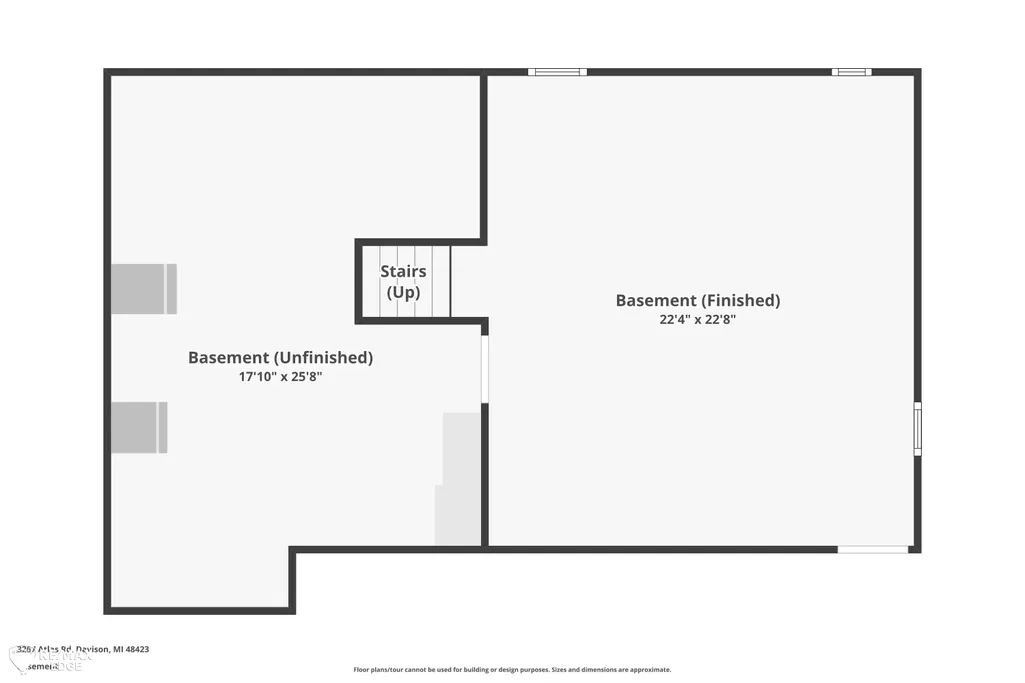
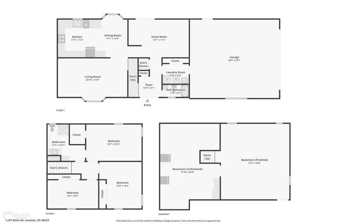
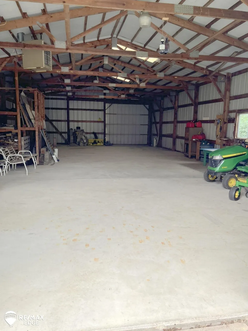
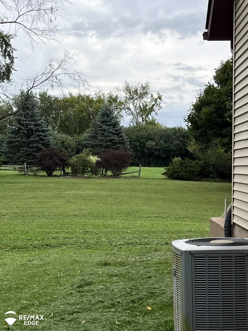
Welcome home to this wonderful 3 bedroom, 2 bath home nestled on over 10 beautiful acres in Davison Township! The main levels offer a comfortable living room, inviting family room with a large gas fireplace and slider leading to the composite deck, plus convenient first floor laundry and a full bathroom. The kitchen and dining area provide lots of cupboard space and feature a bay window overlooking the backyard, creating a bright and pleasant space to enjoy everyday meals. Upstairs you will find 3 bedrooms and a second full bathroom. The partially finished basement includes a recreation room for additional living or entertaining space. A long asphalt driveway leads to the home, offering a private setting surrounded by plenty of room to enjoy the property. Outside, youâll find an attached 2.5 car garage and a large pole barn with plenty of space for vehicles, storage, hobbies, and more. Kitchen appliances are included as well as a whole house Generac generator and the refrigerator and freezer in the basement. With 10 acres, great outbuildings, and plenty of room to make it your own, this property is ready to welcome its next owner. Schedule your showing today!
| Price History | |
|---|---|
| 9/15/2026 | Listed $399,900 |
General Features
| Heating | Boiler,Hot Water |
|---|---|
| Kitchen Level | Main |
| Cooling | Central A/C |
| Possession | At Close |
| Fireplaces | FamRoom Fireplace,Gas Fireplace |
| Garage | Attached Garage,Direct Access,Electric in Garage,Gar Door Opener |
| Water | Private Well |
| Appliances | Dishwasher,Freezer,Microwave,Other-See Remarks,Range/Oven,Refrigerator |
| Status | Active |
| Full Baths | 2 |
| Bathrooms | 2 |
| Year Built | 1979 |
| Subdivision | NA |
| Style | Contemporary |
| County | Genesee |
| Class | RESIDENTIAL |
| Type | Single Family |
| Ownership | Private |
| Associated Document Count | 1 |
| Status | Active |
| Subdivision | MI |
| Sale/Rent | For Sale |
| Manufactured Y/N | No |
| ROOMS | Entry,Family Room,First Floor Laundry,Living Room,Recreation Room,Utility/Laundry Room,First Flr Full Bathroom,Second Flr Full Bathroom |
| Structure Style | Quad-Level |
| Subj to Short Sale Apprvl | No |
| Area | Davison Twp (25004) |
| Primary City | Davison |
| Virtual Tour | https://www.zillow.com/view-imx/d1c5b544-81ff-4bcd-8c26-844293bd00c6?setAttribution=mls&wl=true&initialViewType=pano&utm_source=dashboard |
| City | Davison |
| School District | Davison Community Schools |
| Lease Y/N | No |
| Originating MLS | East Central Association of REAL |
| Source MLS | MI Real Source |
| Financial Terms | Cash,Conventional,FHA,MIStateHsDevAuthority,Rural Development,VA |
| Legal Description | A POL BEG AT INTERIOR 1/4 COR OF SEC TH S 00 DEG 09 MIN 15 SEC W 330 FT TH N 89 DEG 12 MIN 08 SEC E 1322 FT TH N 00 DEG 09 MIN 15 SEC E 330 FT TH S 89 DEG 12 MIN 08 SEC W 1322 FT TO POB SEC 28 T7N R8E |
| DOM | 3 |
| Postal Code | 48423 |
| Price Per Sq Ft Total AG | 217.34 |
| Internet Remarks | Listing Agent: Ryan M Eashoo Broker: REMAX Edge: Welcome home to this wonderful 3 bedroom |
| Public Remarks | Welcome home to this wonderful 3 bedroom,2 bath home nestled on over 10 beautiful acres in Davison Township! The main levels offer a comfortable living room |
Interior Features
| Family Room Level | Entry |
|---|---|
| Dining Room Level | Main |
| Living Room Level | Main |
| Basement | Partially Finished |
| Bedroom 3 Level | Upper |
| Bedroom 1 Level | Upper |
| Bedroom 2 Level | Upper |
| Laundry Room Level | Entry |
| Kitchen Length | 12 |
| Family Room Length | 20 |
| Laundry Room Width | 6 |
| Family Room Width | 12 |
| Living Room Length | 21 |
| Bedroom 2 Width | 16 |
| Bedroom 3 Width | 11 |
| Laundry Room Length | 8 |
| Dining Room Width | 13 |
| Bedroom 2 Length | 13 |
| Living Room Width | 13 |
| Bedroom 3 Length | 15 |
| Dining Room Length | 12 |
| Kitchen Width | 11 |
| Beds | 3 |
| Fireplace? | Yes |
| Bedroom 1 Length | 17 |
| Bedroom 1 Width | 11 |
| Below Grade SqFt | 1200 |
| Above Grade SqFt | 1840 |
| Basement Y/N | Yes |
| Fireplaces Total | 1 |
| Total SqFt Finished | 2490 |
| Bathroom 1 Length | 8 |
| Bathroom 1 Width | 4 |
| Bathroom 2 Length | 13 |
| Bathroom 2 Width | 11 |
Exterior Features
| Exterior | Vinyl Siding |
|---|---|
| Frontage | 330 |
| Lot Size Area | 10.01 |
| Pool (Y/N) | No |
| Lot Dimensions | 330x1322 |
| Garage # of Car | 2.5 |
| Roads | Gravel |
| FOUNDATION TYPE | Basement |
| SEWER/SEPTIC | Septic |
| Waterfront Y/N | No |
| Garage Y/N | Yes |
| Frontage Type | Road |
Amenities
- Foreclosure
- Views
- Short Sale
- New Construction
- Adult 55+
- Lease To Own
- No HOA Fees
- Furnished
- Primary On Main
- Air Conditioning
- Seller Finance
- Green
- Fixer Upper
- Horse
- Golf
- Fireplace
- Deck
- Garage
- Basement
- Pool
Property vs Single Family Average in 48423
Price
Taxes
Year Built
Visits
 IDX provided courtesy of Realcomp II Ltd., via REMAX Edge and The Originating MLS(found above), © 2026 Realcomp II Ltd. Shareholders. The information being provided is for consumers personal, non-commercial use and may not be used for any purpose other than to identify prospective properties consumers may be interested in purchasing.
 Provided through IDX via MiRealSource. Courtesy of MiRealSource Shareholder. Copyright MiRealSource.
The information published and disseminated by MiRealSource is communicated verbatim, without change by MiRealSource, as filed with MiRealSource by its members. The accuracy of all information, regardless of source, is not guaranteed or warranted. All information should be independently verified.
Copyright 2026 MiRealSource. All rights reserved. The information provided hereby constitutes proprietary
Provided through IDX via MiRealSource. Courtesy of MiRealSource Shareholder. Copyright MiRealSource.
The information published and disseminated by MiRealSource is communicated verbatim, without change by MiRealSource, as filed with MiRealSource by its members. The accuracy of all information, regardless of source, is not guaranteed or warranted. All information should be independently verified.
Copyright 2026 MiRealSource. All rights reserved. The information provided hereby constitutes proprietary
