





Address
2112 Stillwater Drive, Davison, MI
Price
$ 379,900
Property Attributes
- ID#60989865
- TypeSingle Family
- Listing Status Active
- CountyGENESEE
- CityDavison
- AreaDavison Twp
- NeighborhoodStillwater Condo
- Zip48423
- StyleTraditional
- Year Built2026
- Taxes$ 481
- Price$ 379,900
- Bedrooms4
- Full Bathrooms2
- Half Bathrooms1
- Sqr Footage2075
- Lot Size0.16 Acres
Data Source:
MiRealSource (MIRS)
Property Description
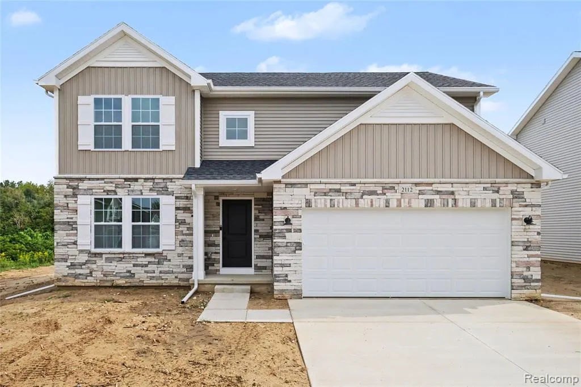
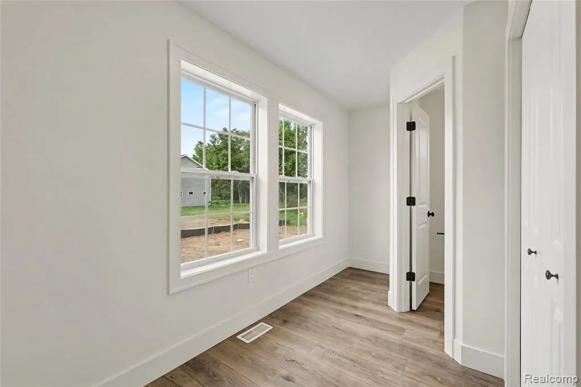
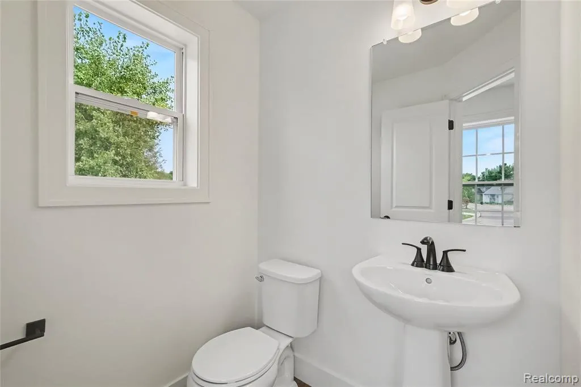
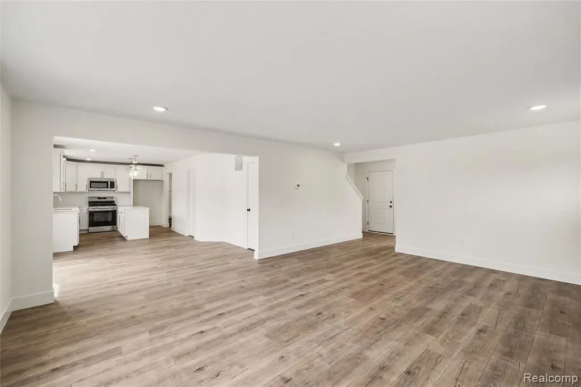
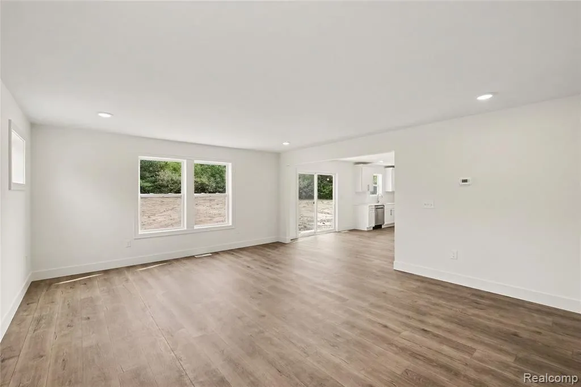
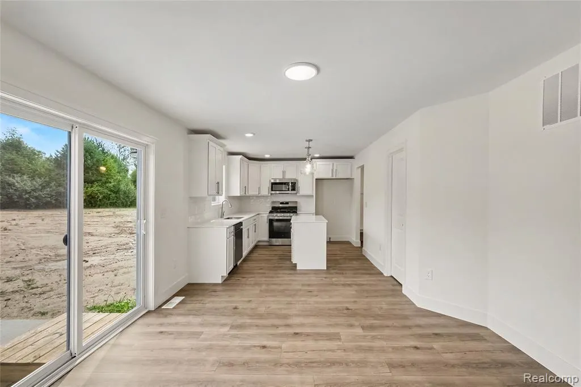
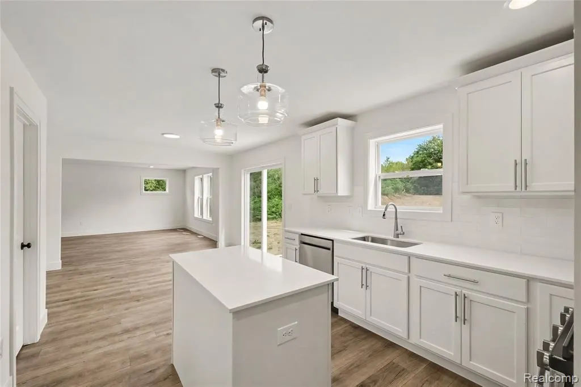
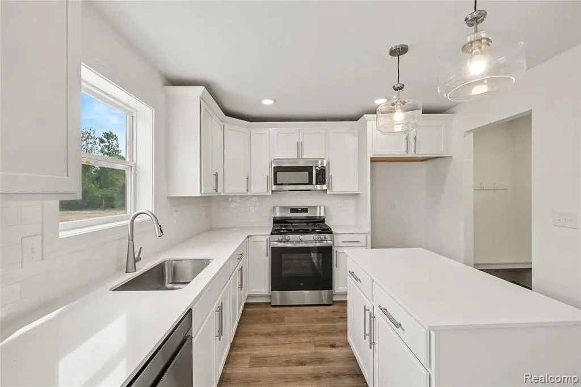
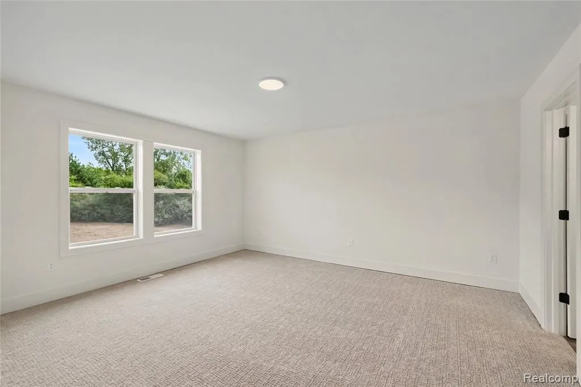
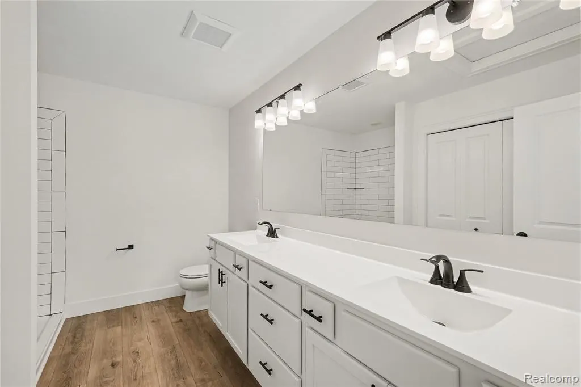
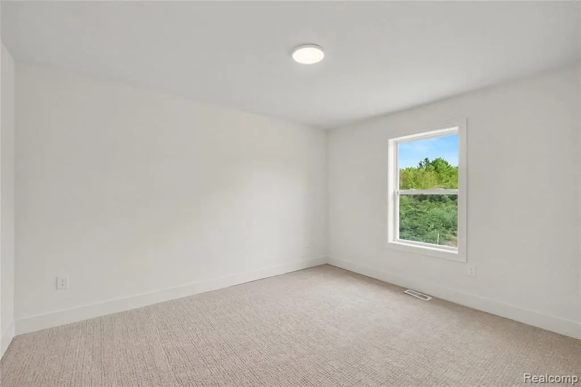
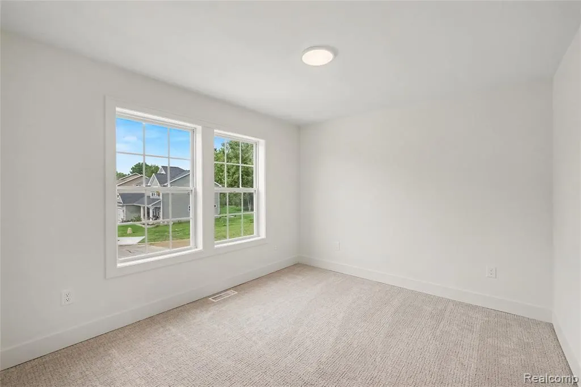
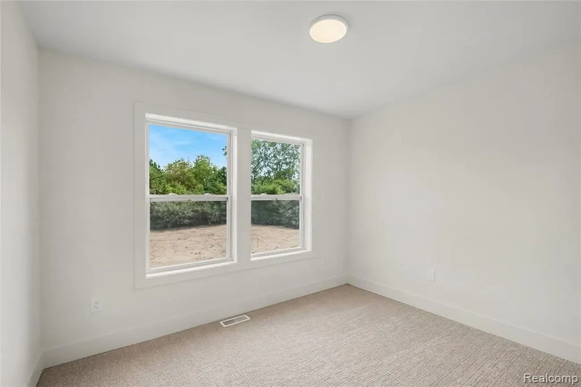
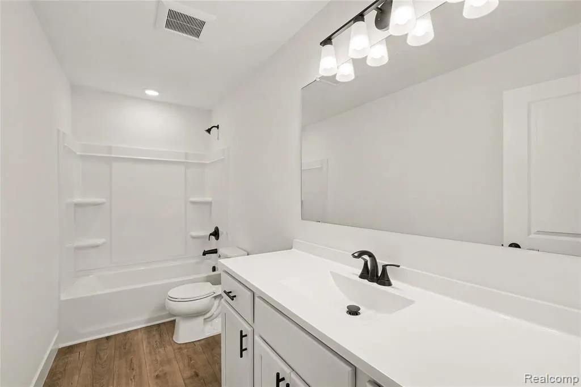
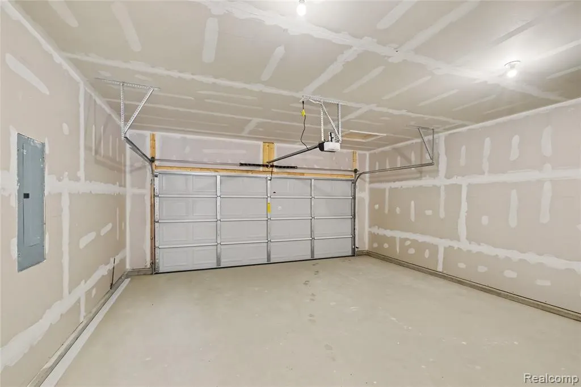
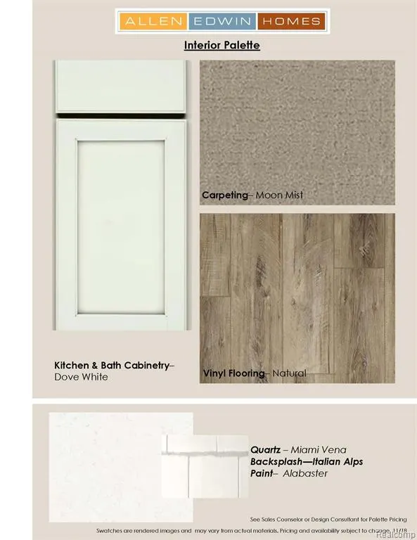
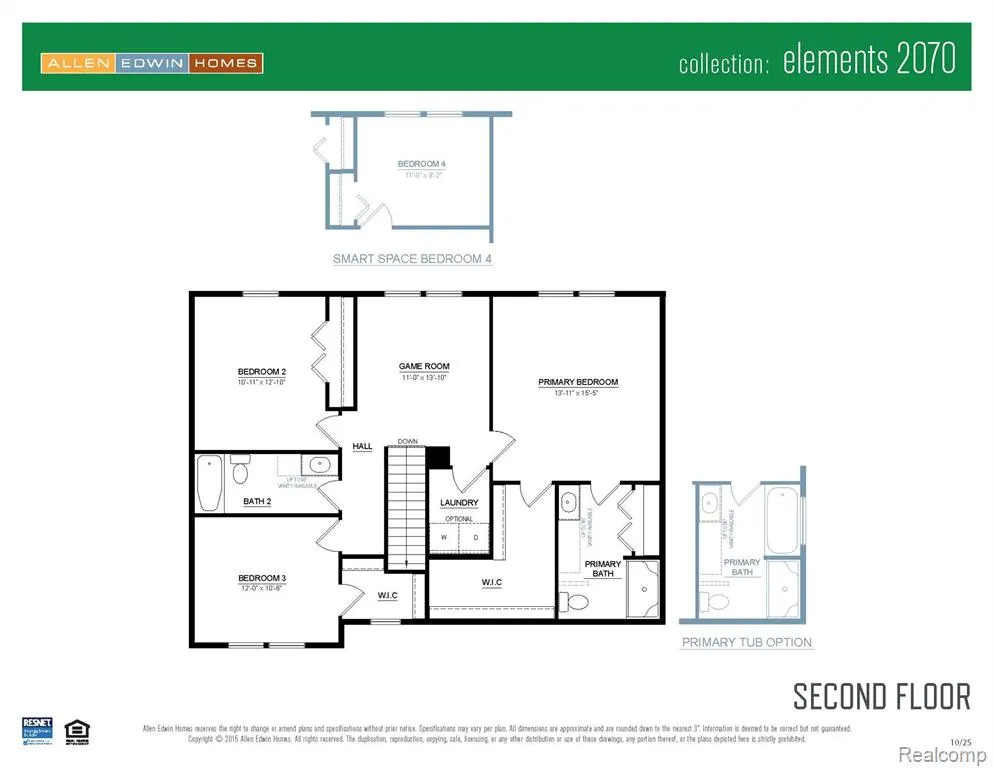
Move in Ready! New Construction Home in Stillwater in the Davison school district. Designed to balance everyday functionality with inviting living spaces, this two-story home offers 4 bedrooms and 2.5 baths in a layout that feels both spacious and thoughtfully arranged from the start. A welcoming reception foyer creates a true sense of arrival and includes access to a powder bath and storage closet, keeping daily essentials neatly organized. Just beyond, the great room unfolds with open sight lines to a dedicated dining nook and a beautifully appointed kitchen centered around a 48-inch prep island that provides additional counter space and storage. Quartz countertops, white craftsman-style cabinetry, stainless steel appliances and a walk-in pantry add both style and practicality, creating a kitchen that feels as polished as it is purposeful. A mudroom offers a seamless transition to the attached two-stall garage, serving as a convenient landing zone for busy days. Upstairs, all four bedrooms are thoughtfully positioned for comfort and privacy. The oversized primary suite offers a relaxing retreat with an L-shaped walk-in closet and a private bath. Three additional bedrooms provide versatility for guests, hobbies, or workspace--one featuring its own walk-in closet. A full bath and centrally located laundry room complete the second floor, bringing together comfort, storage, and smart design in a home that truly lives well. RESNET energy smart construction will save an estimated $1,396 annually. Actual savings may vary; see HERS® Rating Certificate and Energy Smart Flyer for details. Home includes a 10-year structural warranty, offering lasting peace of mind. Contact our team to schedule your private tour today! This home is 16 years newer, than similar homes, in this price ban. Move in Ready!
| Price History | |
|---|---|
| 5/5/2026 | Listed $399,900 |
| 8/12/2026 | 3$389,900 |
| 9/16/2026 | 3$379,900 |
General Features
| Heating | Forced Air |
|---|---|
| Kitchen Level | Entry |
| Cooling | Central A/C |
| Possession | At Close |
| Garage | Attached Garage |
| Water | Public Water |
| Appliances | Dishwasher,Microwave,Range/Oven |
| Status | Active |
| Full Baths | 2 |
| Half Baths | 1 |
| Bathrooms | 3 |
| Year Built | 2026 |
| Subdivision | STILLWATER CONDO |
| Water Heater | Gas |
| Style | Traditional |
| County | Genesee |
| Class | RESIDENTIAL |
| Type | Single Family |
| Ownership | Private |
| New Construction Y/N | Yes |
| Associated Document Count | 2 |
| Status | Active |
| Sale/Rent | For Sale |
| Manufactured Y/N | No |
| Fee Amount | 90 |
| Fee Schedule | Monthly |
| Structure Style | 2 Story |
| Subj to Short Sale Apprvl | No |
| Home Warranty Y/N | Yes |
| Area | Davison Twp (25004) |
| Directions | Exit I-69 at Irish Rd and turn north. Turn left onto Davison rd and stillwater is on the right |
| City | Davison |
| School District | Davison Community Schools |
| Lease Y/N | No |
| Originating MLS | RealComp |
| Source MLS | MI Real Source |
| NEW CONSTRUCTION | New/Never Occupied |
| Financial Terms | Cash,Conventional,FHA,VA |
| Legal Description | Lot 33 of Stillwater |
| DOM | 135 |
| Price Per Sq Ft Total AG | 183.08 |
| Public Remarks | Move in Ready! New Construction Home in Stillwater in the Davison school district. Designed to balance everyday functionality with inviting living spaces |
Interior Features
| Great Room Level | Entry |
|---|---|
| Dining Room Level | Entry |
| Bedroom 3 Level | Second |
| Bedroom 1 Level | Second |
| Bedroom 2 Level | Second |
| Laundry Room Level | Second |
| Kitchen Length | 13 |
| Laundry Room Width | 5 |
| Bedroom 4 Width | 9 |
| Bedroom 2 Width | 11 |
| Bedroom 3 Width | 10 |
| Laundry Room Length | 8 |
| Dining Room Width | 11 |
| Bedroom 4 Length | 11 |
| Great Room Width | 15 |
| Bedroom 2 Length | 12 |
| Bedroom 3 Length | 12 |
| Dining Room Length | 12 |
| Kitchen Width | 10 |
| Great Room Length | 20 |
| Beds | 4 |
| Fireplace? | No |
| Total Rooms | 12 |
| Bedroom 1 Length | 15 |
| Bedroom 1 Width | 14 |
| Above Grade SqFt | 2075 |
| Basement Y/N | No |
| Total SqFt Finished | 2075 |
| Bathroom 1 Length | 11 |
| Bathroom 1 Width | 8 |
| Bathroom 2 Length | 12 |
| Bathroom 2 Width | 5 |
Exterior Features
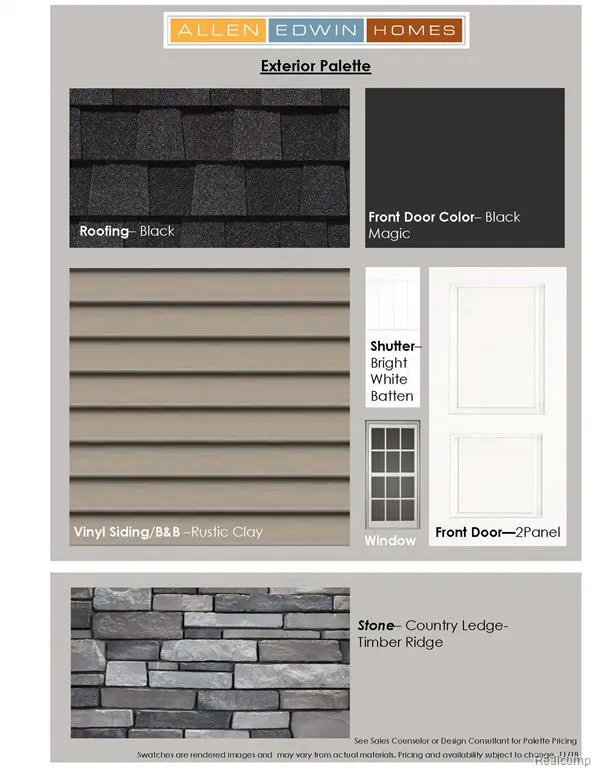
| Exterior | Stone,Vinyl Siding |
|---|---|
| Exterior Amenities | Patio,Porch |
| Frontage | 64 |
| Lot Size Area | 0.16 |
| Pool (Y/N) | No |
| Lot Dimensions | 64x91x62x127 |
| Garage # of Car | 2 |
| Roads | Paved Street |
| FOUNDATION TYPE | Crawl |
| Waterfront Y/N | No |
| Garage Y/N | Yes |
Amenities
- Foreclosure
- Views
- Short Sale
- New Construction
- Adult 55+
- Lease To Own
- No HOA Fees
- Furnished
- Primary On Main
- Air Conditioning
- Seller Finance
- Green
- Fixer Upper
- Horse
- Golf
- Fireplace
- Deck
- Garage
- Basement
- Pool
Property vs Single Family Average in 48423
Price
Taxes
Year Built
Visits
 IDX provided courtesy of Realcomp II Ltd., via REMAX Edge and The Originating MLS(found above), © 2026 Realcomp II Ltd. Shareholders. The information being provided is for consumers personal, non-commercial use and may not be used for any purpose other than to identify prospective properties consumers may be interested in purchasing.
 Provided through IDX via MiRealSource. Courtesy of MiRealSource Shareholder. Copyright MiRealSource.
The information published and disseminated by MiRealSource is communicated verbatim, without change by MiRealSource, as filed with MiRealSource by its members. The accuracy of all information, regardless of source, is not guaranteed or warranted. All information should be independently verified.
Copyright 2026 MiRealSource. All rights reserved. The information provided hereby constitutes proprietary
Provided through IDX via MiRealSource. Courtesy of MiRealSource Shareholder. Copyright MiRealSource.
The information published and disseminated by MiRealSource is communicated verbatim, without change by MiRealSource, as filed with MiRealSource by its members. The accuracy of all information, regardless of source, is not guaranteed or warranted. All information should be independently verified.
Copyright 2026 MiRealSource. All rights reserved. The information provided hereby constitutes proprietary
