







Address
1417 Proper Avenue, Burton, MI
Price
$ 129,375
Property Attributes
- ID#61011244
- TypeSingle Family
- Listing Status Active
- CountyGENESEE
- CityBurton
- AreaBurton
- NeighborhoodGreater Flint Sub
- Zip48529
- StyleCape Cod
- Year Built1946
- Taxes$ 1342
- Price$ 129,375
- Bedrooms3
- Full Bathrooms1
- Half Bathrooms0
- Sqr Footage950
- Lot Size0.21 Acres
Data Source:
MiRealSource (MIRS)
Property Description
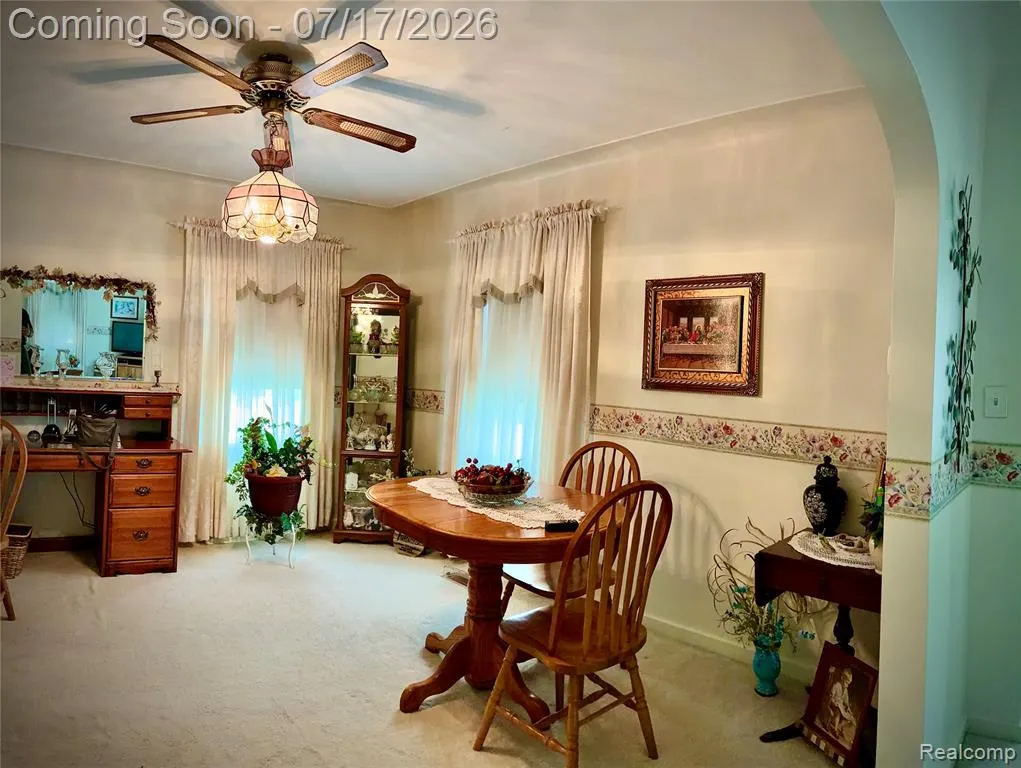
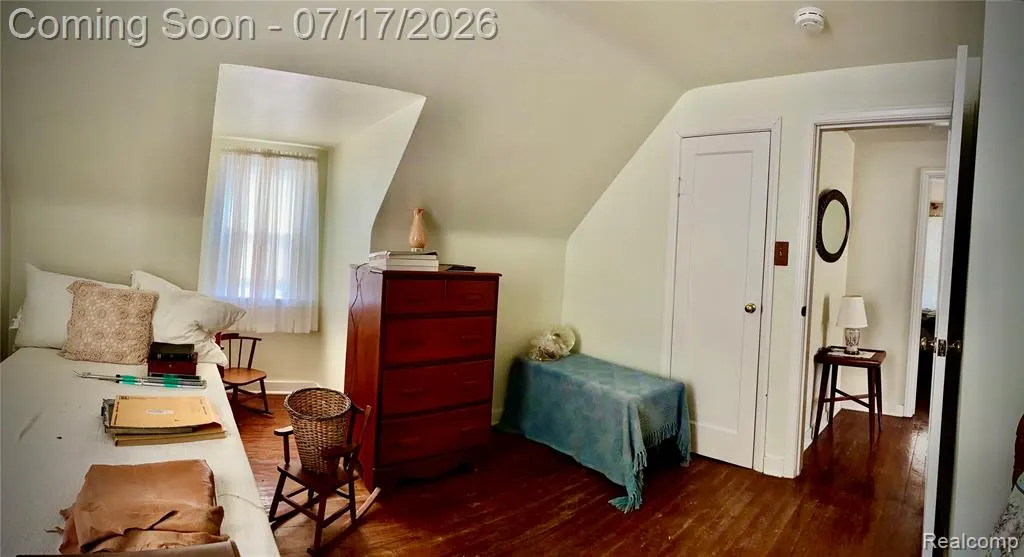
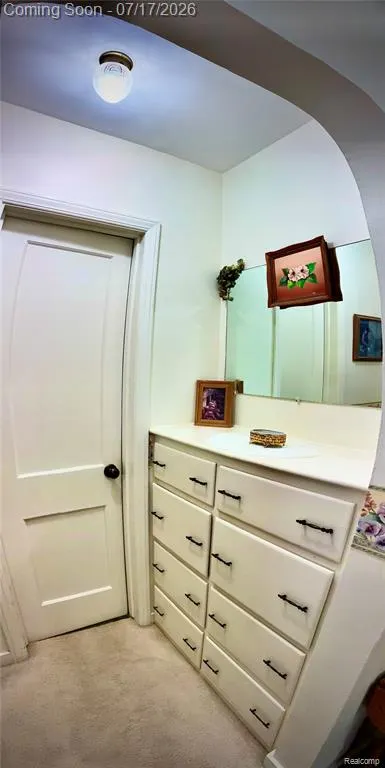
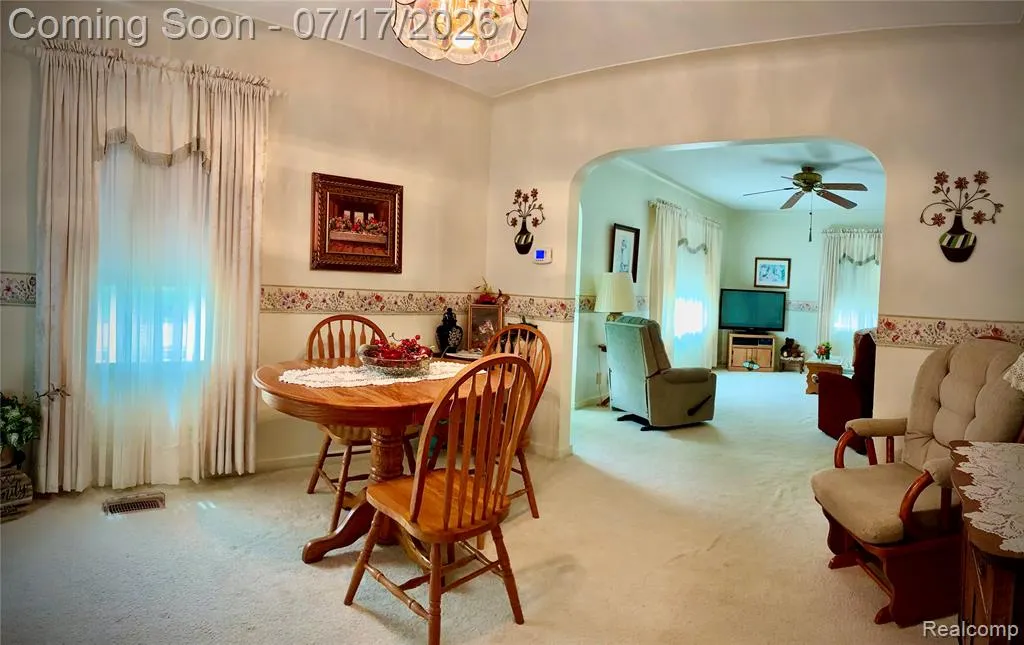
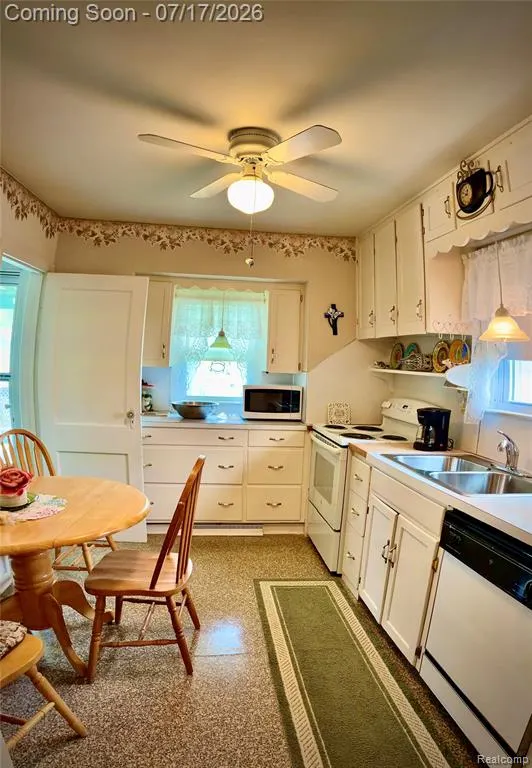
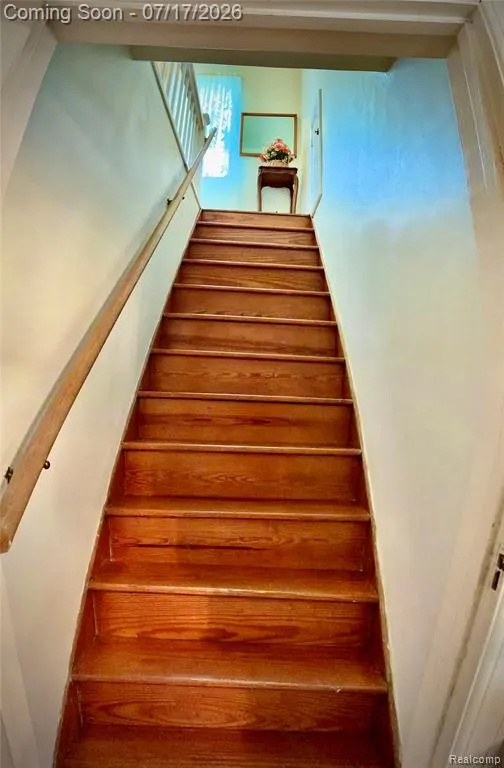
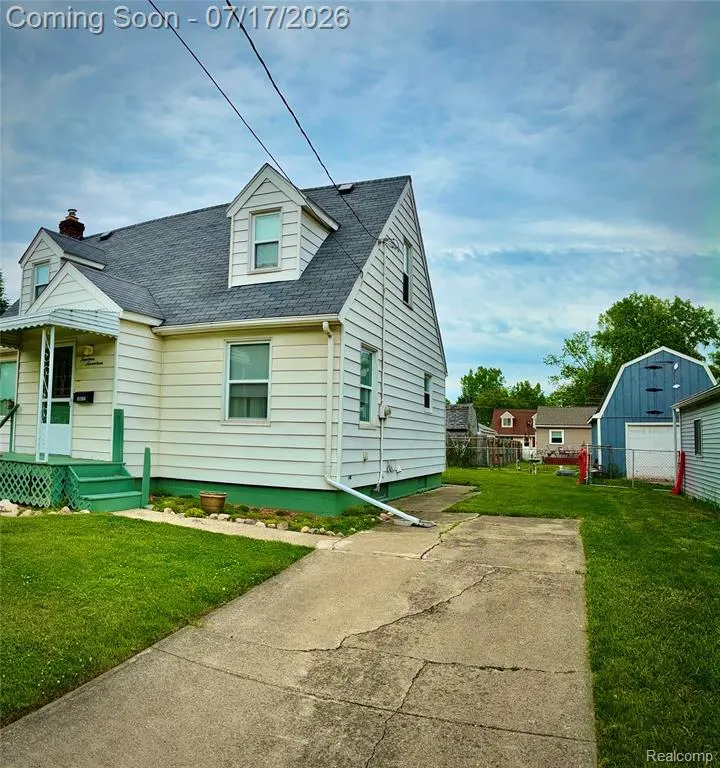
Some homes simply feel different the moment you walk through the door--and this is one of them. Lovingly built in 1946 by its original owner on a spacious double lot, this home showcases the kind of craftsmanship and thoughtful design that's becoming increasingly rare. From the wide stairways and elegant cove ceilings to the beautiful ¾-inch oak hardwood floors that run throughout the home, every detail reflects pride of ownership and lasting quality. The oversized kitchen offers abundant cabinetry, generous workspace, and includes all appliances, making it ready for everyday living and entertaining alike. A convenient main-floor bedroom sits just steps from the full bath and built-in hallway storage, while upstairs you'll find two generously sized bedrooms with charming functional dormers and exceptional storage throughout. The full basement includes laundry appliances and offers endless possibilities for additional storage, hobbies, or future finishing. For added peace of mind, a home warranty is included for the new owner. Outside, the impressive detached two-car garage features an extended workshop or storage area--perfect for projects, extra equipment, or creating the space you've always wanted. Homes with this much character, space, quality, and value don't come along often. This isn't just a house--it's a home where decades of cherished memories were made, and now it's ready for the next chapter. Don't miss this rare opportunity to own a truly special property at an incredible price. Schedule your private showing today before someone else calls it home...
| Price History | |
|---|---|
| 7/15/2026 | Listed $143,750 |
| 7/25/2026 | 10$129,375 |
General Features
| Heating | Forced Air |
|---|---|
| Kitchen Level | Entry |
| Possession | Close Plus 31-60 Days |
| Garage | Detached Garage,Electric in Garage,Gar Door Opener,Workshop |
| Water | Public Water |
| Status | Active |
| Full Baths | 1 |
| Bathrooms | 1 |
| Year Built | 1946 |
| Subdivision | Greater Flint Sub |
| Style | Cape Cod |
| County | Genesee |
| Class | RESIDENTIAL |
| Type | Single Family |
| Ownership | Private |
| Associated Document Count | 1 |
| Status | Keep Showing-Contgcy Appl |
| Subdivision | MI |
| Sale/Rent | For Sale |
| Status Detail | 1 |
| Contingency | Contingent on Sale of Buyer's Ho |
| Manufactured Y/N | No |
| Structure Style | 2 Story |
| Subj to Short Sale Apprvl | No |
| Home Warranty Y/N | Yes |
| Area | Burton (25018) |
| Primary City | Burton |
| Directions | North of Maple Rd on Saginaw St to Proper Ave. West on Proper approx. 1/3 mile to unit. North Side of Proper Ave |
| City | Burton |
| School District | Bendle Public Schools |
| Lease Y/N | No |
| Originating MLS | RealComp |
| Source MLS | MI Real Source |
| Financial Terms | Cash,Conventional,FHA,VA |
| Legal Description | LOTS 292 AND 293 GREATER FLINT SUBDIVISION |
| DOM | 65 |
| Postal Code | 48529 |
| Price Per Sq Ft Total AG | 136.18 |
| Public Remarks | Some homes simply feel different the moment you walk through the door--and this is one of them. Lovingly built in 1946 by its original owner on a spacious double lot |
Interior Features
| Interior Amenities | Cable/Internet Avail. |
|---|---|
| Dining Room Level | Entry |
| Living Room Level | Entry |
| Basement | Unfinished |
| Bedroom 3 Level | Second |
| Bedroom 1 Level | Entry |
| Bedroom 2 Level | Second |
| Kitchen Length | 11 |
| Living Room Length | 16 |
| Bedroom 2 Width | 13 |
| Bedroom 3 Width | 13 |
| Dining Room Width | 11 |
| Bedroom 2 Length | 12 |
| Living Room Width | 11 |
| Bedroom 3 Length | 12 |
| Dining Room Length | 12 |
| Kitchen Width | 9 |
| Beds | 3 |
| Fireplace? | No |
| Total Rooms | 7 |
| Bedroom 1 Length | 10 |
| Bedroom 1 Width | 11 |
| Below Grade SqFt | 150 |
| Above Grade SqFt | 950 |
| Basement Y/N | Yes |
| Bedroom 2 Floor Covering | Wood |
| Bedroom 3 Floor Covering | Wood |
| Kitchen Floor Covering | Vinyl |
| Total SqFt Finished | 950 |
| Bathroom 1 Length | 8 |
| Bathroom 1 Width | 6 |
Exterior Features
| Exterior | Aluminum |
|---|---|
| Frontage | 91 |
| Garage Dimensions | 24x40 |
| Lot Size Area | 0.21 |
| Pool (Y/N) | No |
| Lot Dimensions | 91 X 95 |
| Garage # of Car | 2 |
| Roads | Paved Street |
| FOUNDATION TYPE | Basement |
| Waterfront Y/N | No |
| Garage Y/N | Yes |
Amenities
- Foreclosure
- Views
- Short Sale
- New Construction
- Adult 55+
- Lease To Own
- No HOA Fees
- Furnished
- Primary On Main
- Air Conditioning
- Seller Finance
- Green
- Fixer Upper
- Horse
- Golf
- Fireplace
- Deck
- Garage
- Basement
- Pool
Property vs Single Family Average in 48529
Price
Taxes
Year Built
Visits
 IDX provided courtesy of Realcomp II Ltd., via REMAX Edge and The Originating MLS(found above), © 2026 Realcomp II Ltd. Shareholders. The information being provided is for consumers personal, non-commercial use and may not be used for any purpose other than to identify prospective properties consumers may be interested in purchasing.
 Provided through IDX via MiRealSource. Courtesy of MiRealSource Shareholder. Copyright MiRealSource.
The information published and disseminated by MiRealSource is communicated verbatim, without change by MiRealSource, as filed with MiRealSource by its members. The accuracy of all information, regardless of source, is not guaranteed or warranted. All information should be independently verified.
Copyright 2026 MiRealSource. All rights reserved. The information provided hereby constitutes proprietary
Provided through IDX via MiRealSource. Courtesy of MiRealSource Shareholder. Copyright MiRealSource.
The information published and disseminated by MiRealSource is communicated verbatim, without change by MiRealSource, as filed with MiRealSource by its members. The accuracy of all information, regardless of source, is not guaranteed or warranted. All information should be independently verified.
Copyright 2026 MiRealSource. All rights reserved. The information provided hereby constitutes proprietary
