




















Address
16637 Kings Fairway Lane, Grand Blanc, MI
Price
$ 699,900
Property Attributes
- ID#61016978
- TypeSingle Family
- Listing Status Active
- CountyGENESEE
- CityGrand Blanc
- AreaGrand Blanc
- NeighborhoodKings Pointe Greens 3
- Zip48439
- StyleColonial
- Year Built2026
- Taxes$ 349
- Price$ 699,900
- Bedrooms3
- Full Bathrooms2
- Half Bathrooms1
- Sqr Footage2800
- Lot Size0.83 Acres
Data Source:
MiRealSource (MIRS)
Property Description
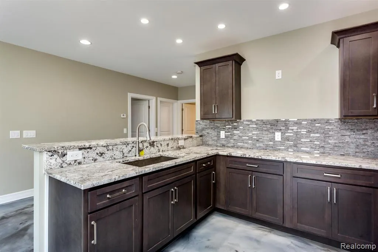
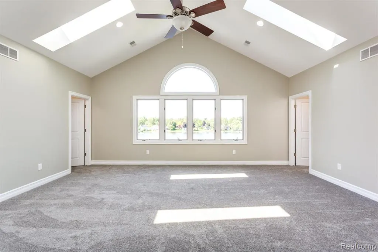
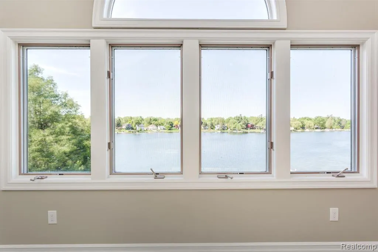
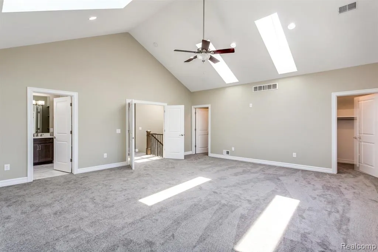
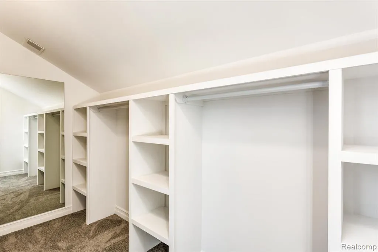
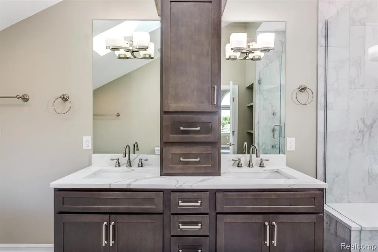
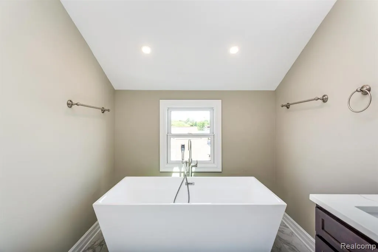
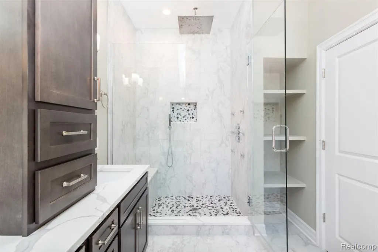
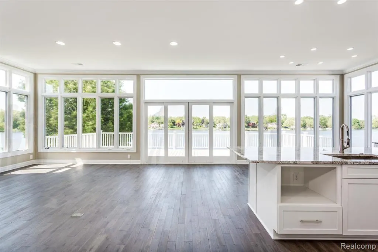
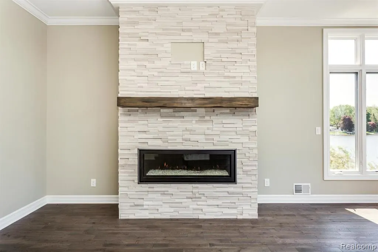
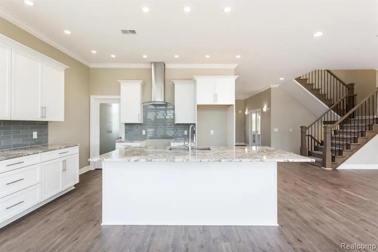
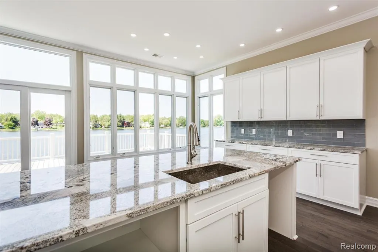
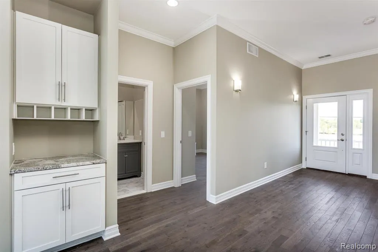
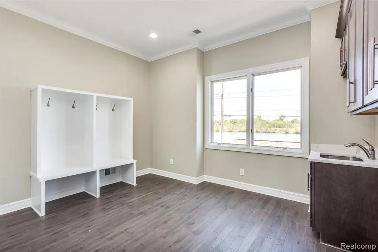
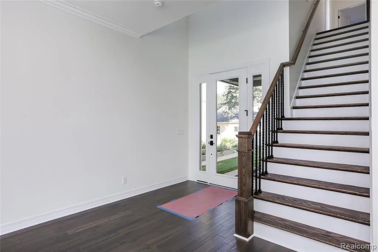
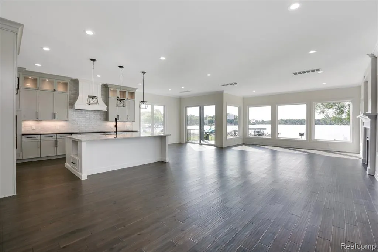
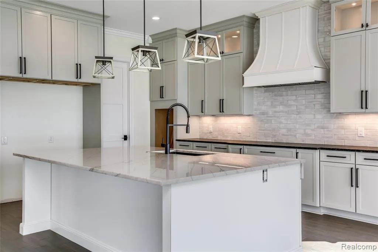
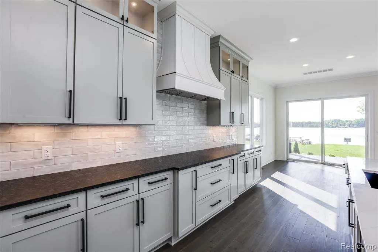
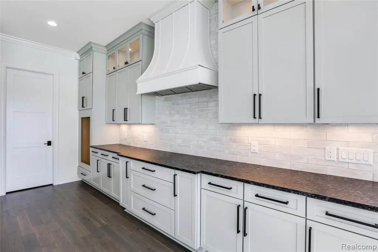
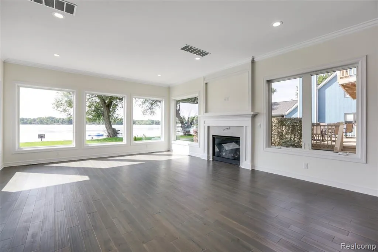
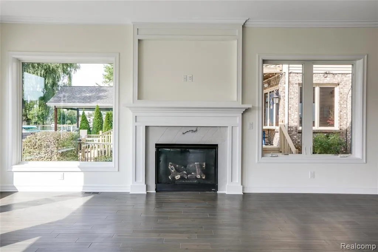
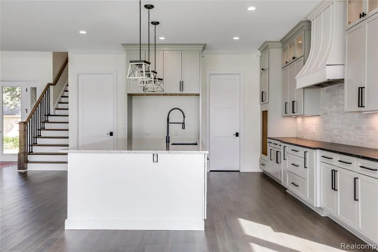
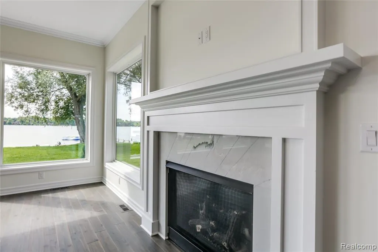
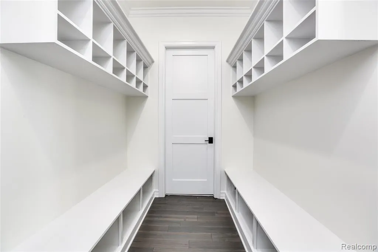
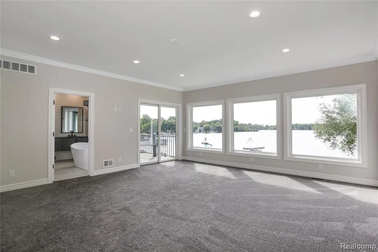
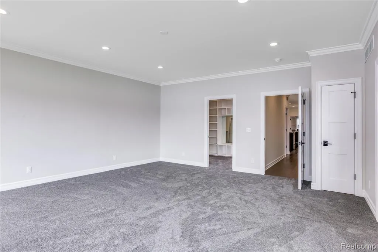
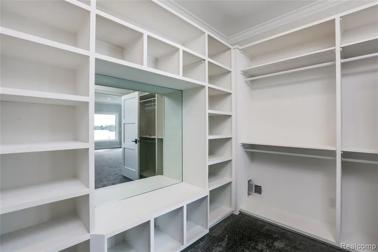
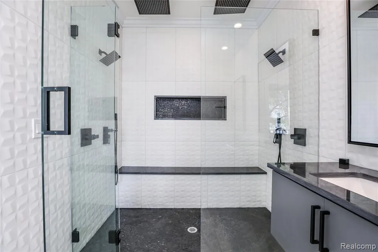
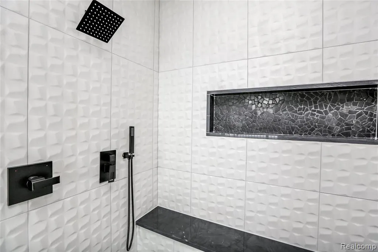
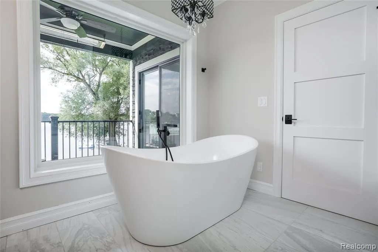
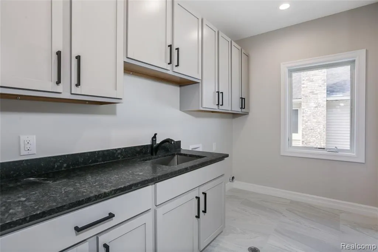
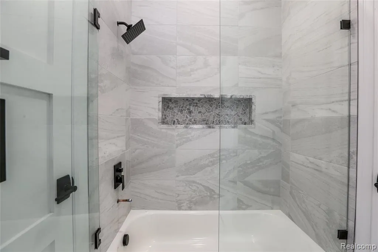
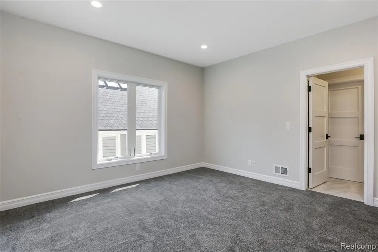
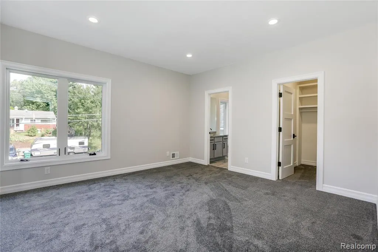
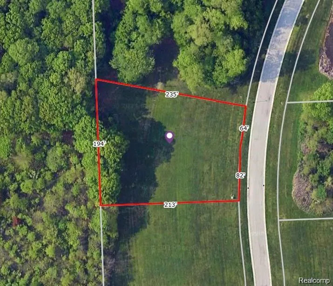
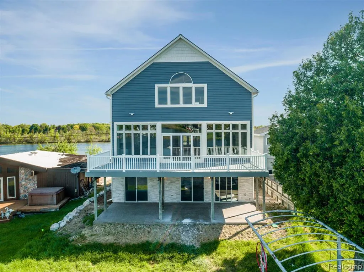
We are excited to present a unique opportunity to build your ideal home in the desirable city of Grand Blanc. Welcome to 16637 Kings Fairway Lane. Beautiful lot ready for your dream home! Expansive grounds offer excellent potential for a future pool. Option for walkout basement. Prime setting next to Grand Blanc Commons Park with walking paths. Custom Home Builder. Build time approximately 10-12 months from permits being obtained. Natural Gas at street. City Water/Sewer. Imagine a beautiful 2,800 sq. ft. (+/-) colonial or a 2,350 sq. ft (+/-) ranch home featuring 3 bedrooms, 2.5 bathrooms, a spacious 3-car garage, and a basement with 9' ceilings. Able to customize. Please note that the photos provided showcase a different model and may include upgrades not part of the base price. However, you will have the opportunity to personalize your new residence by selecting your preferred exterior and interior finishes, which will be subject to approval before construction begins. This ensures your home perfectly reflects your style and tastes. This exceptional property, awaits your vision. The basement offers fantastic potential for a finished living area or ample unfinished space, allowing you to create whatever suits your needs. This location is ideal for those who love nature and the outdoors while also wanting the conveniences of shopping and restaurants. Benefits from paved road access. Note*: buyer is responsible for the owner's title policy and transfer tax. This is a build-to-suit opportunity, allowing you to create the home you've always dreamed of.
| Price History | |
|---|---|
| 8/1/2026 | Listed $699,900 |
General Features
| Heating | Forced Air |
|---|---|
| Kitchen Level | Entry |
| Cooling | Ceiling Fan(s) |
| Possession | At Close |
| Fireplaces | Gas Fireplace,LivRoom Fireplace |
| Garage | Attached Garage |
| Water | Public Water at Street |
| Status | Active |
| Full Baths | 2 |
| Half Baths | 1 |
| Bathrooms | 3 |
| Year Built | 2026 |
| Subdivision | Kings Pointe Greens 3 |
| Water Heater | Gas |
| Style | Colonial |
| County | Genesee |
| Class | RESIDENTIAL |
| Type | Single Family |
| Ownership | Private |
| New Construction Y/N | Yes |
| Status | Active |
| Subdivision | MI |
| Sale/Rent | For Sale |
| Manufactured Y/N | No |
| Structure Style | 2 Story |
| Subj to Short Sale Apprvl | No |
| Home Warranty Y/N | No |
| Area | Grand Blanc (25028) |
| Primary City | Grand Blanc |
| Directions | Perry and Genesee |
| City | Grand Blanc |
| School District | Grand Blanc Comm Schools |
| Lease Y/N | No |
| Originating MLS | RealComp |
| Source MLS | MI Real Source |
| NEW CONSTRUCTION | New/Never Occupied |
| Financial Terms | Cash,Conventional |
| Legal Description | KINGS POINTE GREENS NO 3 LOT 49 SPLIT ON 11/02/2006 FROM 56-10-400-007,56-10-400-008,56-10-400-009; |
| DOM | 47 |
| Postal Code | 48439 |
| Price Per Sq Ft Total AG | 249.96 |
Interior Features
| Dining Room Level | Entry |
|---|---|
| Living Room Level | Entry |
| Basement | Unfinished |
| Bedroom 3 Level | Second |
| Bedroom 1 Level | Second |
| Bedroom 2 Level | Second |
| Laundry Room Level | Entry |
| Kitchen Length | 18 |
| Laundry Room Width | 10 |
| Living Room Length | 18 |
| Bedroom 2 Width | 12 |
| Bedroom 3 Width | 12 |
| Laundry Room Length | 10 |
| Dining Room Width | 12 |
| Bedroom 2 Length | 12 |
| Living Room Width | 20 |
| Bedroom 3 Length | 12 |
| Dining Room Length | 15 |
| Kitchen Width | 18 |
| Beds | 3 |
| Fireplace? | Yes |
| Total Rooms | 10 |
| Bedroom 1 Length | 15 |
| Bedroom 1 Width | 18 |
| Below Grade SqFt | 1400 |
| Above Grade SqFt | 2800 |
| Basement Y/N | Yes |
| Total SqFt Finished | 2800 |
| Bathroom 1 Length | 12 |
| Bathroom 1 Width | 10 |
| Bathroom 2 Length | 8 |
| Bathroom 2 Width | 8 |
Exterior Features
| Exterior | Brick,Vinyl Siding |
|---|---|
| Frontage | 162 |
| Lot Size Area | 0.83 |
| Pool (Y/N) | No |
| Lot Dimensions | 162.00X224.00 |
| Garage # of Car | 2 |
| Roads | Paved Street |
| FOUNDATION TYPE | Basement |
| SEWER/SEPTIC | Public At Street |
| Waterfront Y/N | No |
| Garage Y/N | Yes |
Amenities
- Foreclosure
- Views
- Short Sale
- New Construction
- Adult 55+
- Lease To Own
- No HOA Fees
- Furnished
- Primary On Main
- Air Conditioning
- Seller Finance
- Green
- Fixer Upper
- Horse
- Golf
- Fireplace
- Deck
- Garage
- Basement
- Pool
Property vs Single Family Average in 48439
Price
Taxes
Year Built
Visits
 IDX provided courtesy of Realcomp II Ltd., via REMAX Edge and The Originating MLS(found above), © 2026 Realcomp II Ltd. Shareholders. The information being provided is for consumers personal, non-commercial use and may not be used for any purpose other than to identify prospective properties consumers may be interested in purchasing.
 Provided through IDX via MiRealSource. Courtesy of MiRealSource Shareholder. Copyright MiRealSource.
The information published and disseminated by MiRealSource is communicated verbatim, without change by MiRealSource, as filed with MiRealSource by its members. The accuracy of all information, regardless of source, is not guaranteed or warranted. All information should be independently verified.
Copyright 2026 MiRealSource. All rights reserved. The information provided hereby constitutes proprietary
Provided through IDX via MiRealSource. Courtesy of MiRealSource Shareholder. Copyright MiRealSource.
The information published and disseminated by MiRealSource is communicated verbatim, without change by MiRealSource, as filed with MiRealSource by its members. The accuracy of all information, regardless of source, is not guaranteed or warranted. All information should be independently verified.
Copyright 2026 MiRealSource. All rights reserved. The information provided hereby constitutes proprietary
