











Address
9340 Rayna Drive, Davison, MI
Price
$ 269,000
Property Attributes
- ID#50210346
- TypeCondos
- Listing Status Active
- CountyGENESEE
- CityDavison
- AreaDavison Twp
- NeighborhoodCourtyards Of Wildwood Condo
- Zip48423
- StyleRanch
- Year Built1995
- Taxes$ 6671
- Price$ 269,000
- Bedrooms3
- Full Bathrooms3
- Half Bathrooms0
- Sqr Footage1247
- Lot Size0.05 Acres
Data Source:
MiRealSource (MIRS)
Property Description
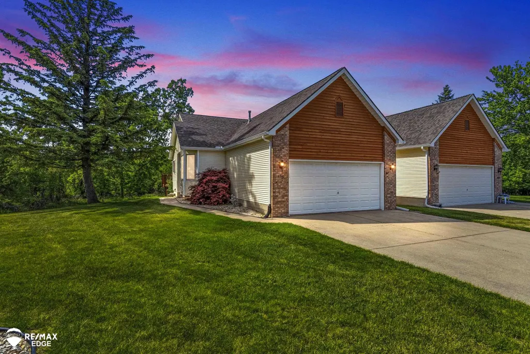
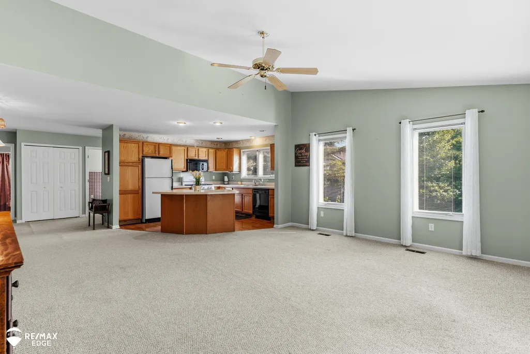
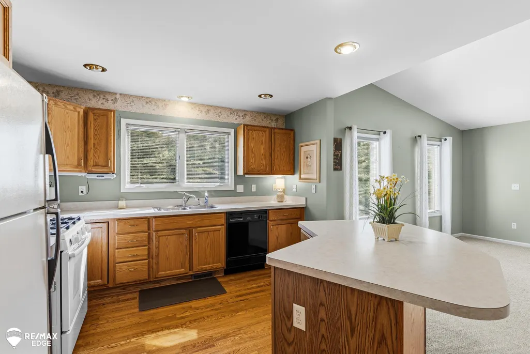
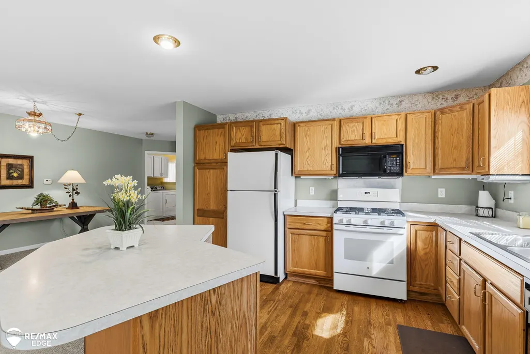
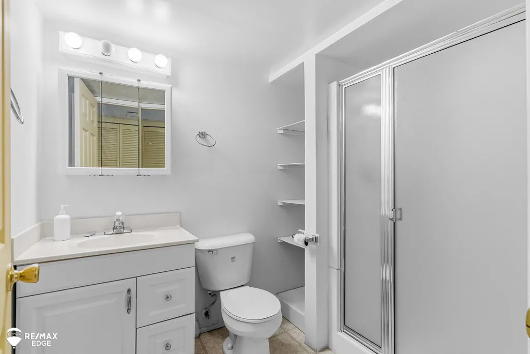
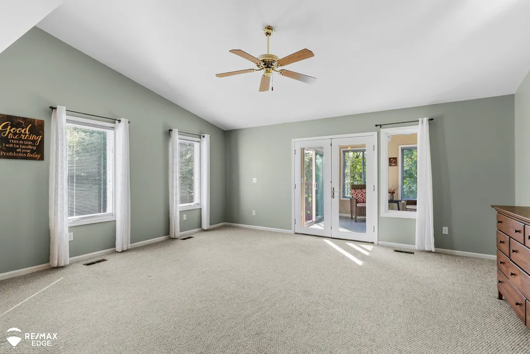
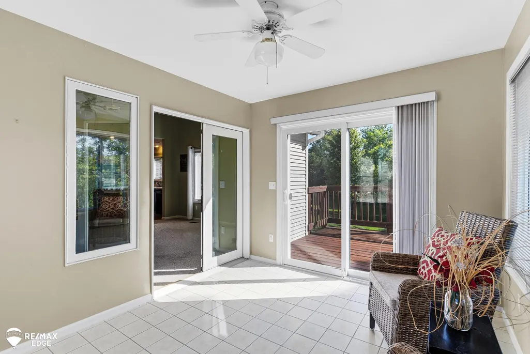
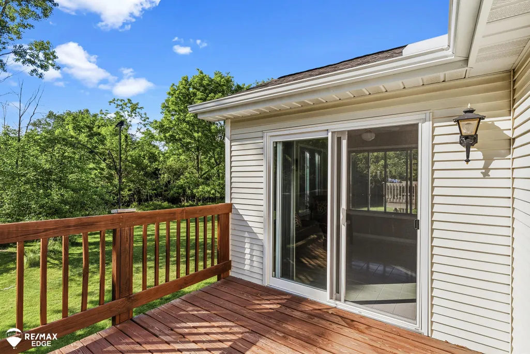
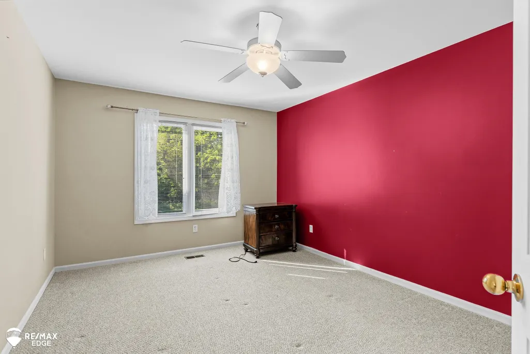
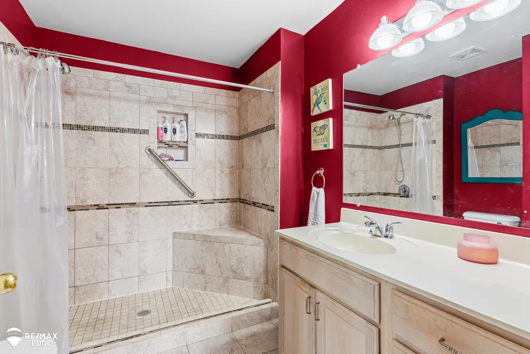
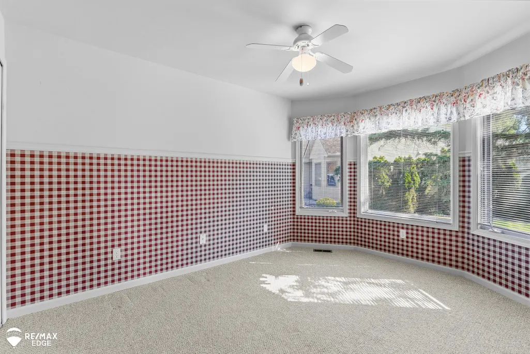
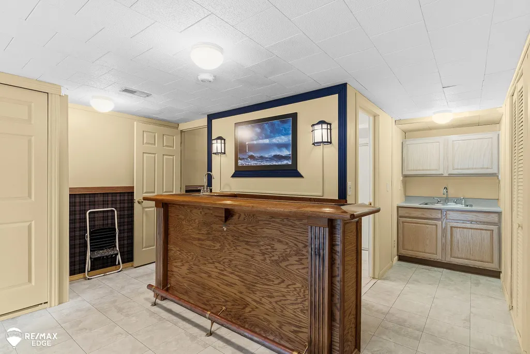
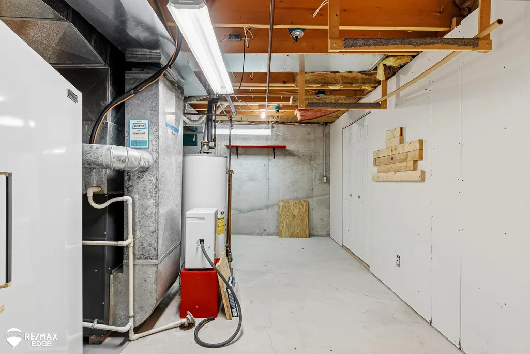
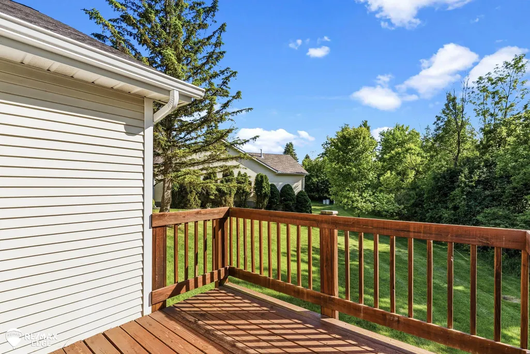
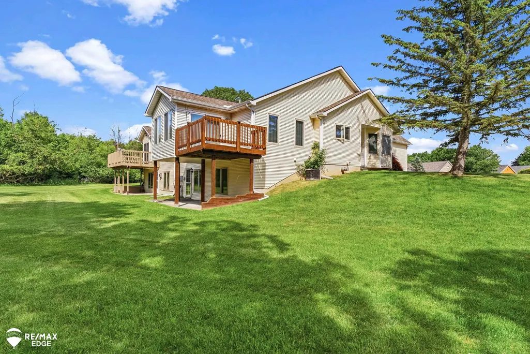
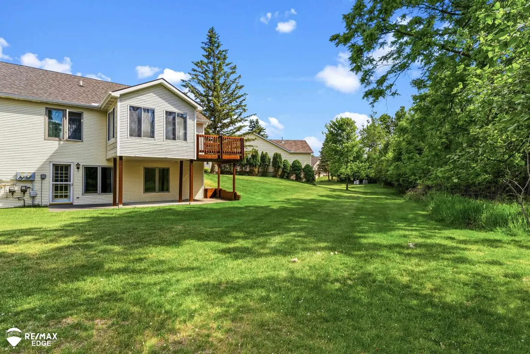
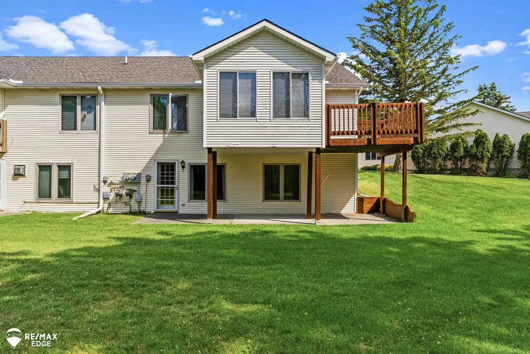
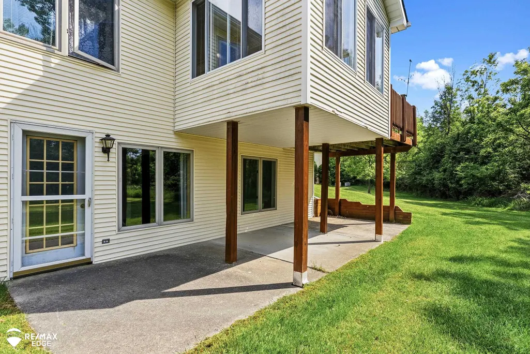
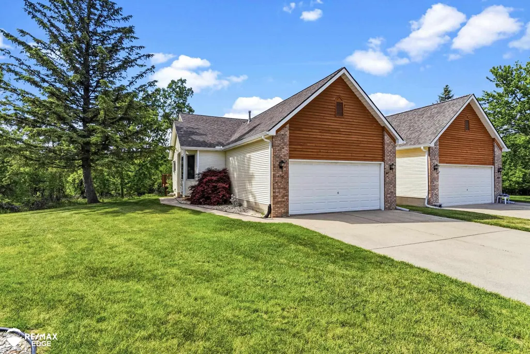
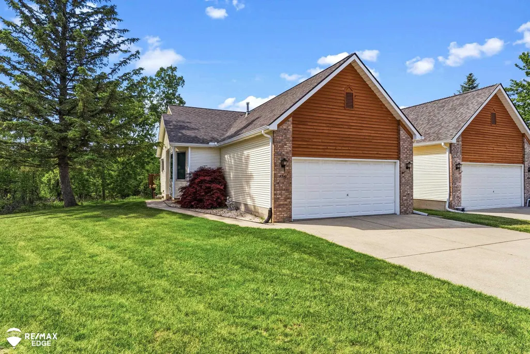
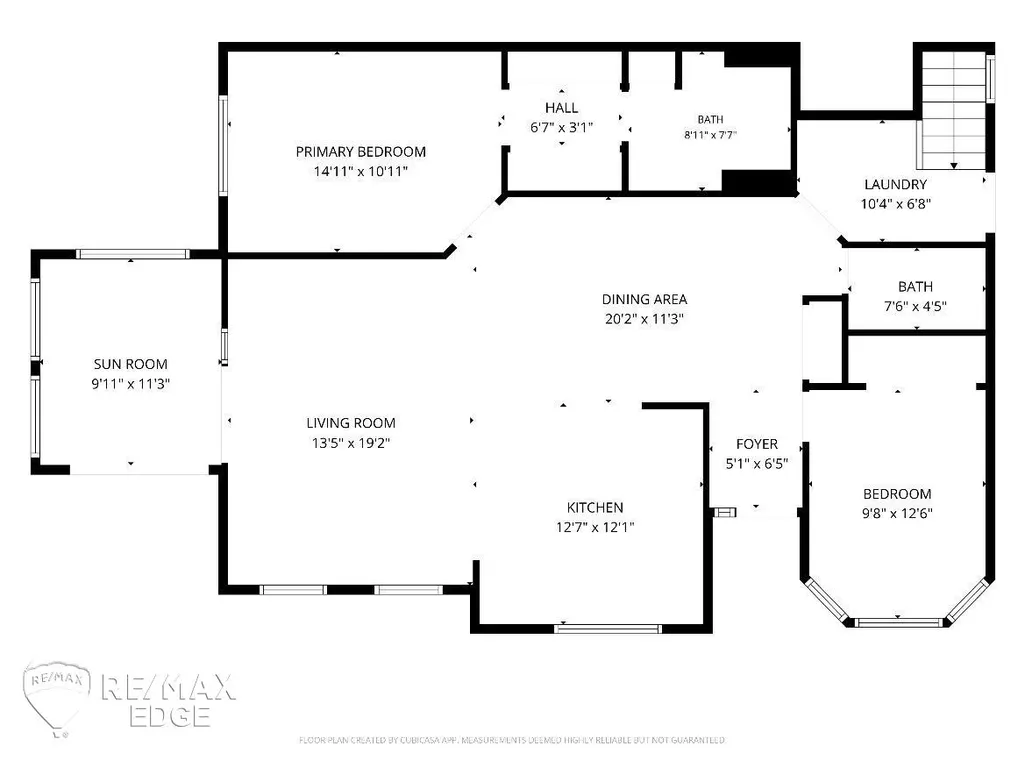
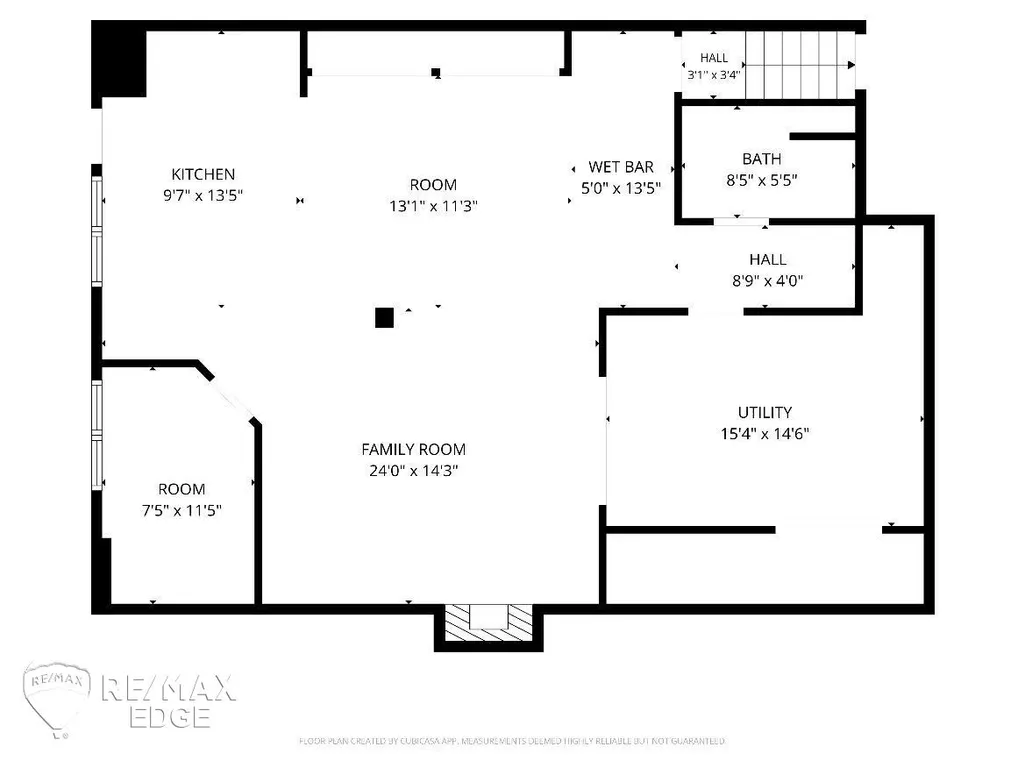
Welcome to 9340 Rayna Dr, a highly desirable condo located in the sought after Courtyards of Wildwood in Davison. Offering over 1,200 square feet of living space, this spacious condo features 3 bedrooms and 3 full bathrooms, including a primary suite with a private bath and separate his-and-her closets. Enjoy peaceful views of Jack Abernathy Regional Park from the bright sunroom, which opens to a private deck overlooking the wooded backyard. The main level also includes a functional layout and an attached 2-car garage, all situated at the end of a quiet cul-de-sac. The finished walkout lower level provides exceptional flexibility with a bedroom, full bathroom, second kitchen, wet bar, separate living area, and a large storage/mechanical room, making it ideal for guests and entertaining! Additional highlights include a newer roof and an unbeatable location close to shopping, restaurants, parks, and everything Davison has to offer. Opportunities in the Courtyards of Wildwood don't come along often, schedule your private showing today!
| Price History | |
|---|---|
| 6/5/2026 | Listed $299,900 |
| 7/7/2026 | 5$287,900 |
| 8/10/2026 | 3$280,900 |
| 9/18/2026 | 5$269,000 |
General Features
| Heating | Forced Air |
|---|---|
| Kitchen Level | Entry |
| Cooling | Central A/C |
| Possession | At Close |
| Garage | Attached Garage,Electric in Garage |
| Water | Public Water |
| Status | Active |
| Full Baths | 3 |
| Bathrooms | 3 |
| Year Built | 1995 |
| Parking | Garage |
| Pets Allowed | Yes |
| Subdivision | Courtyards Of Wildwood Condo |
| Water Heater | Gas |
| Style | Ranch |
| County | Genesee |
| Class | RESIDENTIAL |
| Type | Condominium |
| Ownership | Private |
| Association Name | Courtyards Of Wildwood |
| Associated Document Count | 2 |
| Status | Active |
| Zoning | Residential |
| Subdivision | MI |
| Sale/Rent | For Sale |
| HOA Fee Includes | Club House Included,Maintenance Structure,Sewer,Snow Removal,Water |
| Manufactured Y/N | No |
| ROOMS | Sun/Florida Room |
| Fee Amount | 346 |
| Fee Schedule | Monthly |
| Structure Style | Condo/Ranch 1st Flr |
| Subj to Short Sale Apprvl | No |
| Area | Davison Twp (25004) |
| Primary City | Davison |
| Virtual Tour | https://view.spiro.media/order/3045b108-e149-48df-804e-08debfbfb184?branding=false |
| City | Davison |
| School District | Davison Community Schools |
| Lease Y/N | No |
| Originating MLS | East Central Association of REAL |
| Source MLS | MI Real Source |
| Financial Terms | Cash,Conventional,FHA,VA |
| Legal Description | UNIT 170 BLDG 68 COURTYARDS OF WILDWOOD SEC 16 T7N R8E |
| Branded Virtual Tour | https://view.spiro.media/order/3045b108-e149-48df-804e-08debfbfb184 |
| DOM | 103 |
| Postal Code | 48423 |
| Price Per Sq Ft Total AG | 215.72 |
| Internet Remarks | Listing Agent: Connery Calkins Broker: REMAX Edge: Welcome to 9340 Rayna Dr,a highly desirable condo located in the sought after Courtyards of Wildwood in Davison. Offering over 1 |
| Public Remarks | Welcome to 9340 Rayna Dr,a highly desirable condo located in the sought after Courtyards of Wildwood in Davison. Offering over 1,200 square feet of living space |
Interior Features
| Great Room Level | Lower |
|---|---|
| Living Room Level | Entry |
| Basement | Finished |
| Bedroom 3 Level | Entry |
| Bedroom 1 Level | Entry |
| Bedroom 2 Level | Entry |
| Kitchen Length | 11 |
| Living Room Length | 18 |
| Bedroom 2 Width | 10 |
| Bedroom 3 Width | 8 |
| Great Room Width | 17 |
| Bedroom 2 Length | 13 |
| Living Room Width | 14 |
| Bedroom 3 Length | 12 |
| Kitchen Width | 12 |
| Great Room Length | 15 |
| Beds | 3 |
| Fireplace? | No |
| Bedroom 1 Length | 14 |
| Bedroom 1 Width | 11 |
| Below Grade SqFt | 1264 |
| Above Grade SqFt | 1247 |
| Basement Y/N | Yes |
| Total SqFt Finished | 2347 |
| Bathroom 1 Length | 8 |
| Bathroom 1 Width | 7 |
| Bathroom 2 Length | 7 |
| Bathroom 2 Width | 5 |
| Bathroom 3 Length | 6 |
| Bathroom 3 Width | 8 |
Exterior Features
| Exterior | Brick,Vinyl Siding |
|---|---|
| Exterior Amenities | Deck |
| Frontage | 29 |
| Flood Plan | None |
| Lot Size Area | 0.05 |
| Pool (Y/N) | No |
| Lot Dimensions | 29x78x29x78 |
| Garage # of Car | 2 |
| Roads | Paved Street |
| FOUNDATION TYPE | Basement |
| SEWER/SEPTIC | Public Sanitary |
| Waterfront Y/N | No |
| Garage Y/N | Yes |
| Frontage Type | Road |
Amenities
- Foreclosure
- Views
- Short Sale
- New Construction
- Adult 55+
- Lease To Own
- No HOA Fees
- Furnished
- Pets
- Primary On Main
- Air Conditioning
- Seller Finance
- Green
- Fixer Upper
- Horse
- Golf
- Fireplace
- Deck
- Garage
- Basement
- Pool
Property vs Condos Average in 48423
Price
Taxes
Year Built
 IDX provided courtesy of Realcomp II Ltd., via REMAX Edge and The Originating MLS(found above), © 2026 Realcomp II Ltd. Shareholders. The information being provided is for consumers personal, non-commercial use and may not be used for any purpose other than to identify prospective properties consumers may be interested in purchasing.
 Provided through IDX via MiRealSource. Courtesy of MiRealSource Shareholder. Copyright MiRealSource.
The information published and disseminated by MiRealSource is communicated verbatim, without change by MiRealSource, as filed with MiRealSource by its members. The accuracy of all information, regardless of source, is not guaranteed or warranted. All information should be independently verified.
Copyright 2026 MiRealSource. All rights reserved. The information provided hereby constitutes proprietary
Provided through IDX via MiRealSource. Courtesy of MiRealSource Shareholder. Copyright MiRealSource.
The information published and disseminated by MiRealSource is communicated verbatim, without change by MiRealSource, as filed with MiRealSource by its members. The accuracy of all information, regardless of source, is not guaranteed or warranted. All information should be independently verified.
Copyright 2026 MiRealSource. All rights reserved. The information provided hereby constitutes proprietary
