



Address
9409 Linda Drive, Davison, MI
Price
$ 259,900
Property Attributes
- ID#61022862
- TypeCondos
- Listing Status Active
- CountyGENESEE
- CityDavison
- AreaDavison Twp
- NeighborhoodCourtyards Of Wildwood Condo
- Zip48423
- StyleRanch
- Year Built1992
- Taxes$ 3166
- Price$ 259,900
- Bedrooms2
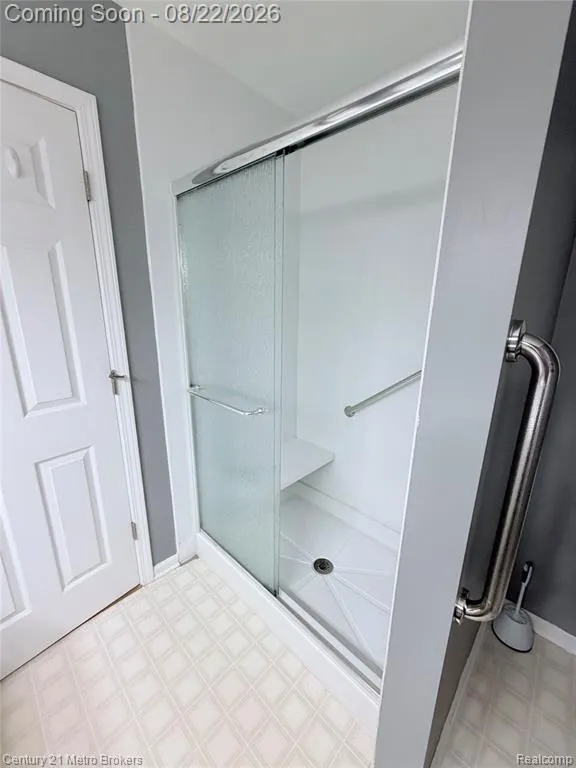
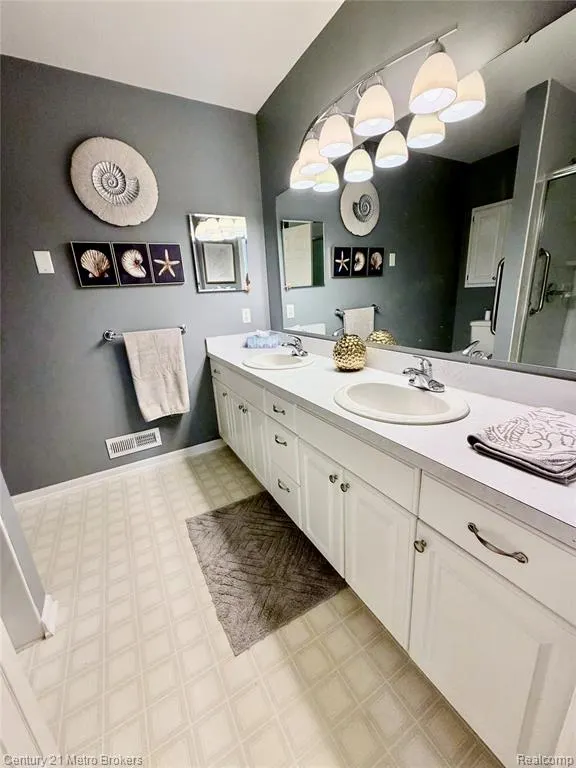
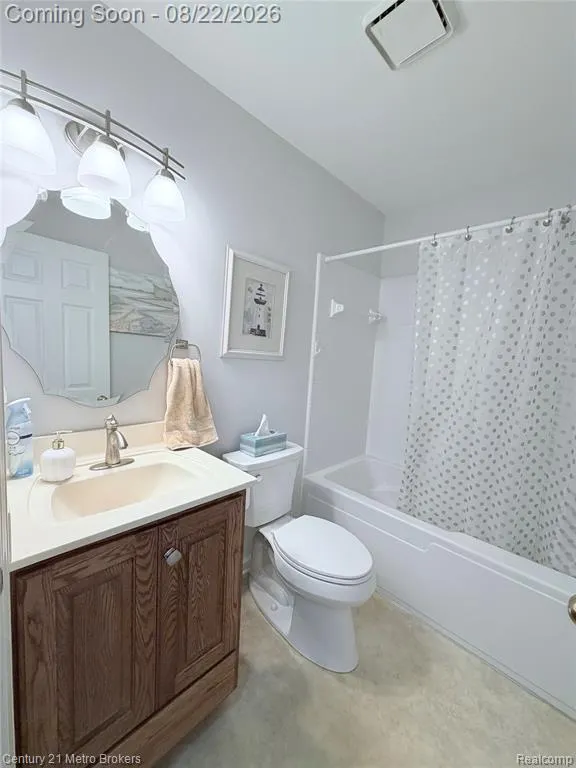
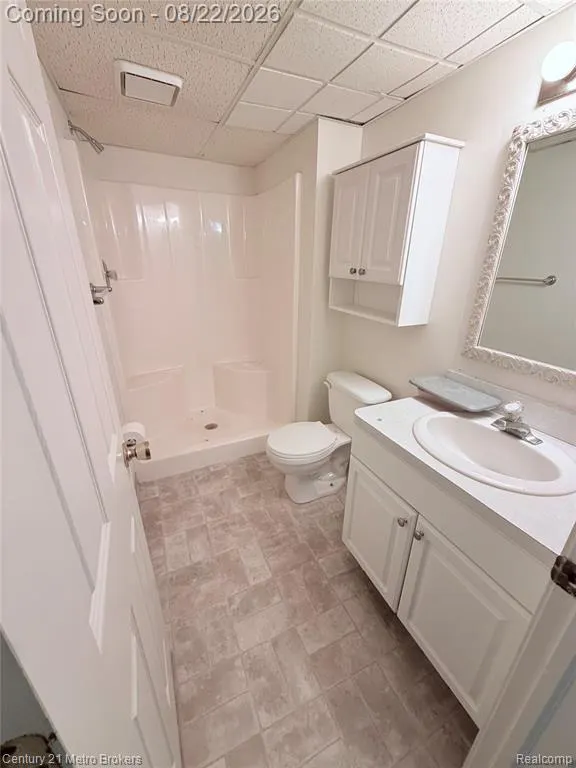
- Full Bathrooms3
- Half Bathrooms0
- Sqr Footage1400
Data Source:
MiRealSource (MIRS)
Property Description
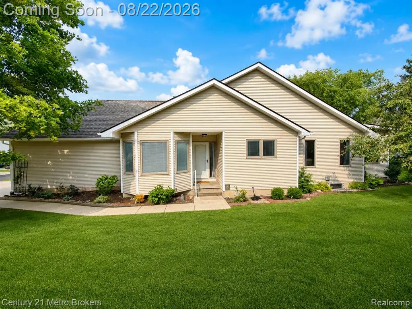
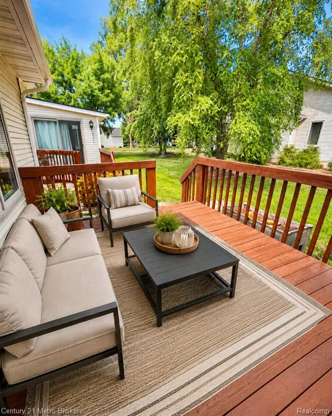
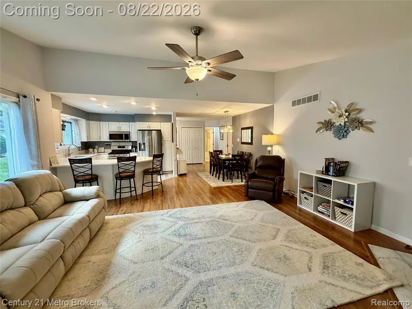
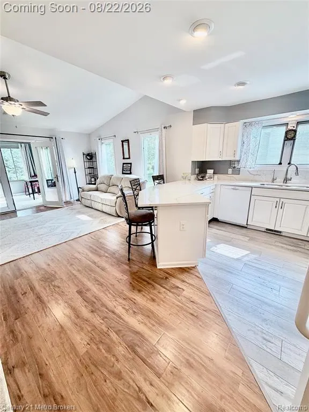
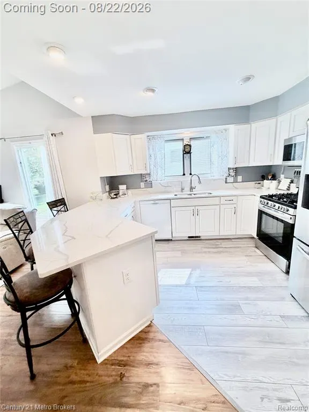
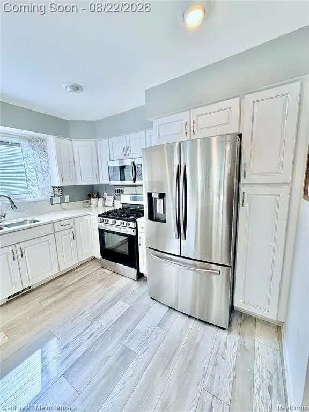
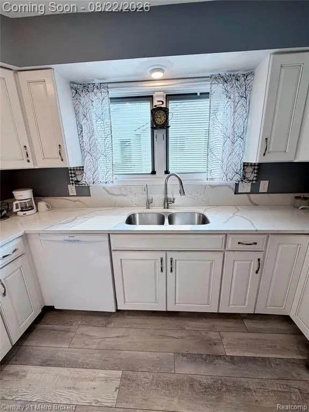
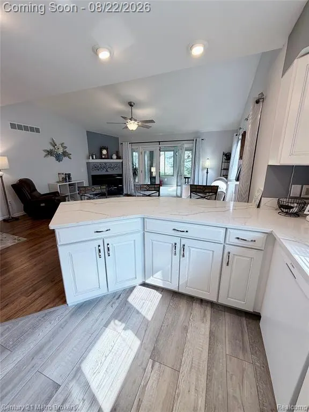
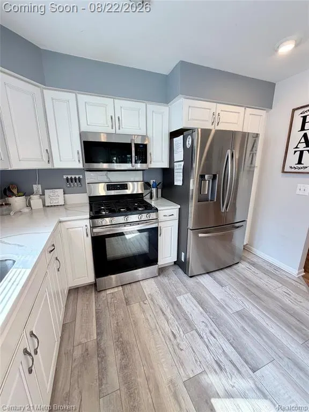
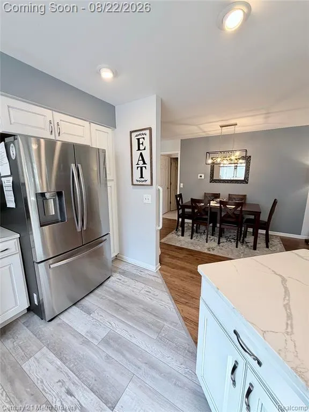
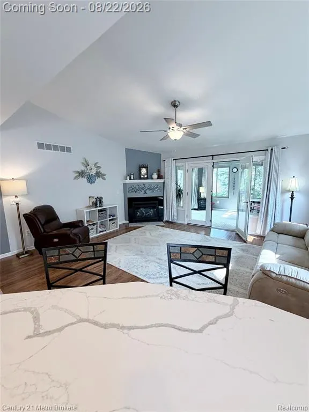
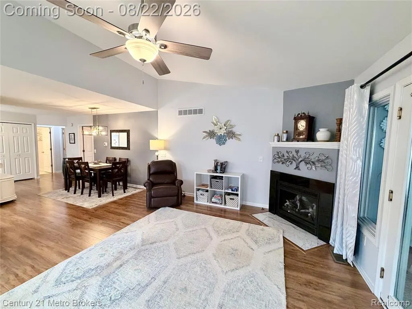
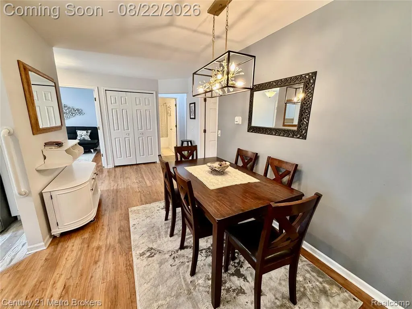
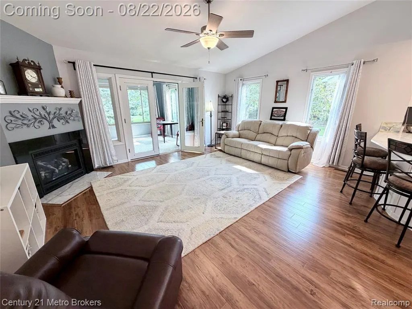
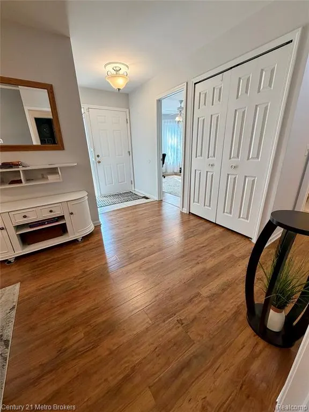
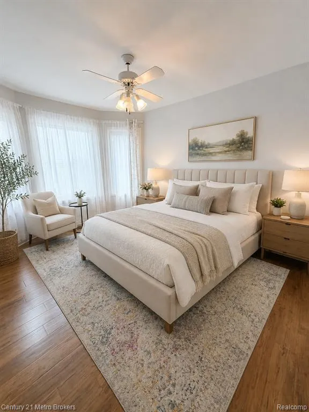
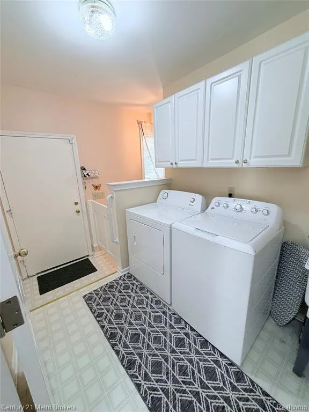
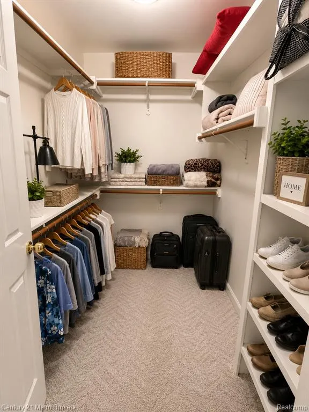
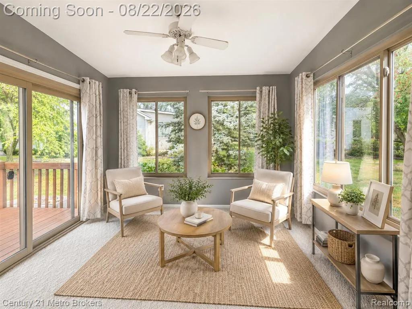
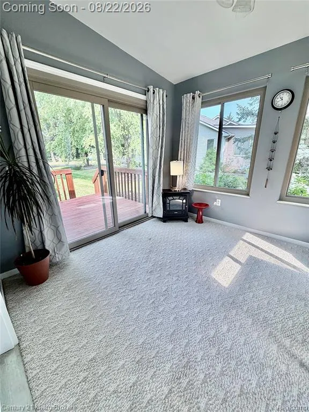
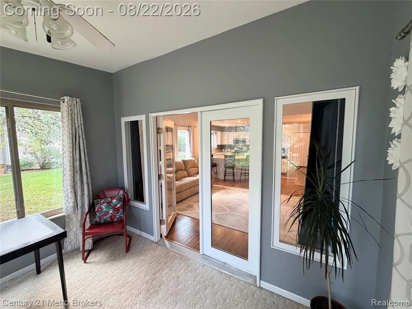
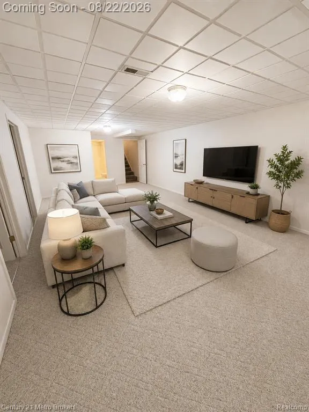
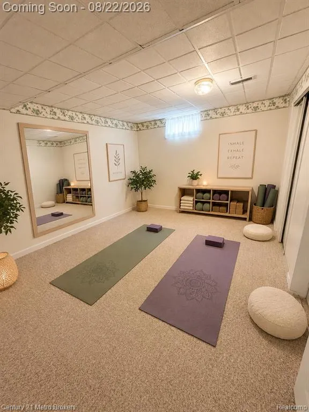
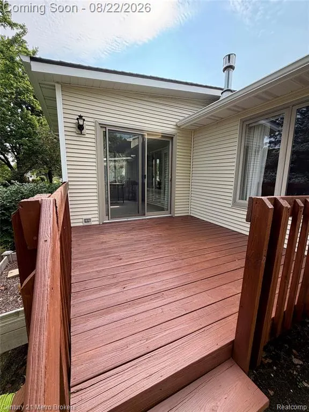
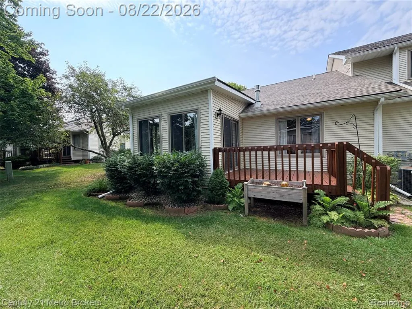
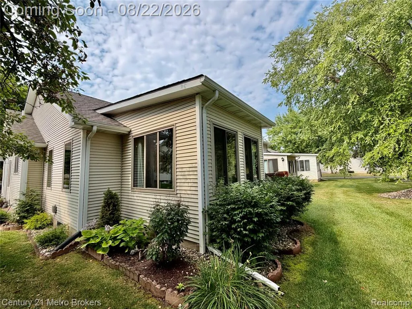
Welcome to 9409 Linda Dr., Davison, a spacious, move-in-ready condo offering comfort, convenience, and low-maintenance living! This updated home features 2 bedrooms, 3 full bathrooms, first-floor laundry, and a fully finished basement, providing plenty of additional space for entertaining, guests, a home office, or recreation. The remodeled kitchen features beautiful quartz countertops with a breakfast bar, updated finishes, and a fresh, modern feel; all stainless-steel appliances are included. The inviting great room showcases vaulted ceilings and a new gas log fireplace, creating a bright, open, and comfortable gathering space. Throughout the home, you'll also find new flooring and tasteful finishes. Enjoy even more living space in the bright sunroom, or step outside and relax on the private deck. The finished lower level adds even more usable living space and includes a full bathroom, making it ideal for overnight guests, entertaining, or extended living. Located just minutes from downtown Davison, this home offers easy access to parks, walking trails, the library, restaurants, coffee shops, shopping, and I-69. Enjoy the ease of condo living with exterior maintenance, lawn care, and snow removal taken care of for you, plus access to the community clubhouse and in-ground pool. A wonderful combination of space, updates, amenities, and maintenance-free living, schedule your showing today! Ai used to stage some rooms with furniture
| Price History | |
|---|---|
| 8/20/2026 | Listed $289,900 |
| 9/1/2026 | 6$275,000 |
| 9/14/2026 | 6$259,900 |
General Features
| Heating | Forced Air |
|---|---|
| Kitchen Level | Entry |
| Cooling | Ceiling Fan(s),Central A/C |
| Possession | At Close |
| Fireplaces | Gas Fireplace |
| Garage | Attached Garage,Electric in Garage,Gar Door Opener,Direct Access |
| Water | Public Water |
| Appliances | Dishwasher,Dryer,Range/Oven,Washer |
| Status | Active |
| Full Baths | 3 |
| Bathrooms | 3 |
| Year Built | 1992 |
| Pets Allowed | Yes |
| Subdivision | Courtyards Of Wildwood Condo |
| Water Heater | Gas |
| Style | Ranch |
| County | Genesee |
| Class | RESIDENTIAL |
| Type | Condominium |
| Ownership | Private |
| Associated Document Count | 4 |
| Status | Active |
| Subdivision | MI |
| Sale/Rent | For Sale |
| HOA Fee Includes | Club House Included |
| Manufactured Y/N | No |
| Fee Amount | 346 |
| Fee Schedule | Monthly |
| Structure Style | Condo/Apt 1st Flr |
| Subj to Short Sale Apprvl | No |
| Home Warranty Y/N | No |
| Area | Davison Twp (25004) |
| Primary City | Davison |
| Virtual Tour | https://homeprorealestatephotography.pixieset.com/davisonmediareel/ |
| Directions | M15 to Lapeer Rd W to Shalin Dr to Linda Dr. |
| City | Davison |
| School District | Davison Community Schools |
| Lease Y/N | No |
| Originating MLS | RealComp |
| Source MLS | MI Real Source |
| Financial Terms | Cash,Conventional,FHA,VA |
| Legal Description | UNIT 124 BLDG 37 COURTYARDS OF WILDWOOD SEC 16 T7N R8E |
| DOM | 30 |
| Postal Code | 48423 |
| Price Per Sq Ft Total AG | 185.64 |
| Public Remarks | Welcome to 9409 Linda Dr.,Davison,a spacious,move-in-ready condo offering comfort,convenience,and low-maintenance living! This updated home features 2 bedrooms,3 full bathrooms,first-floor laundry |
Interior Features
| Great Room Level | Entry |
|---|---|
| Basement | Finished |
| Bedroom 1 Level | Entry |
| Bedroom 2 Level | Entry |
| Laundry Room Level | Entry |
| Kitchen Length | 13 |
| Laundry Room Width | 7 |
| Bedroom 2 Width | 10 |
| Laundry Room Length | 11 |
| Great Room Width | 18 |
| Bedroom 2 Length | 11 |
| Kitchen Width | 11 |
| Great Room Length | 31 |
| Beds | 2 |
| Fireplace? | Yes |
| Total Rooms | 13 |
| Bedroom 1 Length | 15 |
| Bedroom 1 Width | 11 |
| Below Grade SqFt | 1200 |
| Above Grade SqFt | 1400 |
| Basement Y/N | Yes |
| Bedroom 2 Floor Covering | Wood |
| Kitchen Floor Covering | Laminate |
| Total SqFt Finished | 2400 |
| Bathroom 1 Length | 8 |
| Bathroom 1 Width | 9 |
| Bathroom 2 Length | 8 |
| Bathroom 2 Width | 8 |
| Bathroom 3 Length | 8 |
| Bathroom 3 Width | 5 |
Exterior Features
| Exterior | Vinyl Siding |
|---|---|
| Exterior Amenities | Inground Pool |
| Garage Dimensions | 20x20 |
| Pool (Y/N) | Yes |
| Garage # of Car | 2 |
| Roads | Paved Street |
| FOUNDATION TYPE | Basement |
| Waterfront Y/N | No |
| Garage Y/N | Yes |
Amenities
- Foreclosure
- Views
- Short Sale
- New Construction
- Adult 55+
- Lease To Own
- No HOA Fees
- Furnished
- Pets
- Primary On Main
- Air Conditioning
- Seller Finance
- Green
- Fixer Upper
- Horse
- Golf
- Fireplace
- Deck
- Garage
- Basement
- Pool
Property vs Condos Average in 48423
Price
Taxes
Year Built
Visits
 IDX provided courtesy of Realcomp II Ltd., via REMAX Edge and The Originating MLS(found above), © 2026 Realcomp II Ltd. Shareholders. The information being provided is for consumers personal, non-commercial use and may not be used for any purpose other than to identify prospective properties consumers may be interested in purchasing.
 Provided through IDX via MiRealSource. Courtesy of MiRealSource Shareholder. Copyright MiRealSource.
The information published and disseminated by MiRealSource is communicated verbatim, without change by MiRealSource, as filed with MiRealSource by its members. The accuracy of all information, regardless of source, is not guaranteed or warranted. All information should be independently verified.
Copyright 2026 MiRealSource. All rights reserved. The information provided hereby constitutes proprietary
Provided through IDX via MiRealSource. Courtesy of MiRealSource Shareholder. Copyright MiRealSource.
The information published and disseminated by MiRealSource is communicated verbatim, without change by MiRealSource, as filed with MiRealSource by its members. The accuracy of all information, regardless of source, is not guaranteed or warranted. All information should be independently verified.
Copyright 2026 MiRealSource. All rights reserved. The information provided hereby constitutes proprietary
