















Address
1060 Julie Drive, Davison, MI
Price
$ 239,900
Property Attributes
- ID#50212261
- TypeCondos
- Listing Status Active
- CountyGENESEE
- CityDavison
- AreaDavison
- NeighborhoodCourtyards Of Wildwood Condo
- Zip48423
- StyleCape Cod
- Year Built1991
- Taxes$ 2600
- Price$ 239,900
- Bedrooms2
- Full Bathrooms2
- Half Bathrooms1
- Sqr Footage1894
- Lot Size0.05 Acres
Data Source:
MiRealSource (MIRS)
Property Description
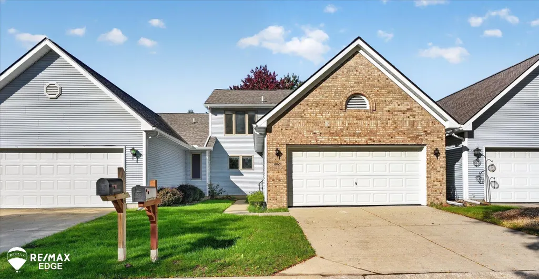
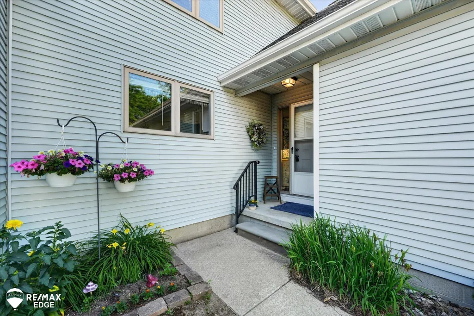
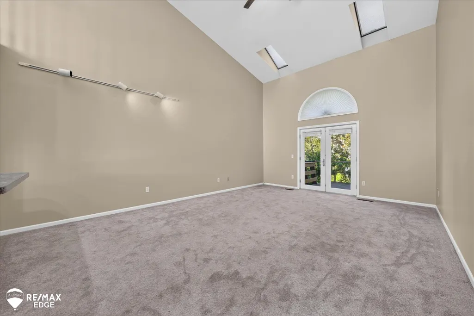
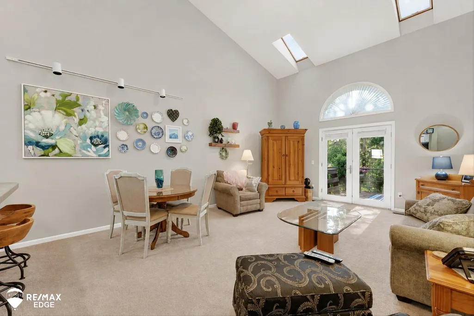
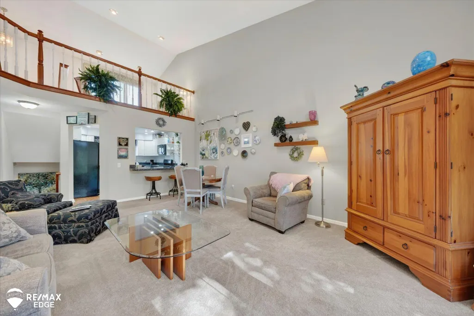
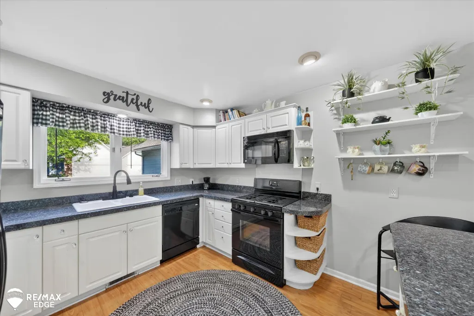
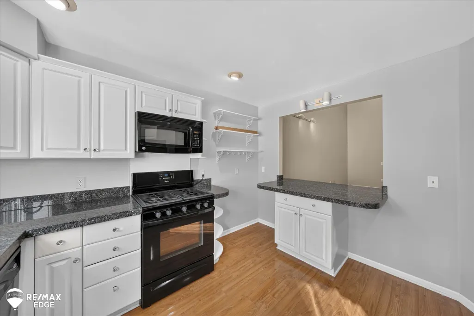
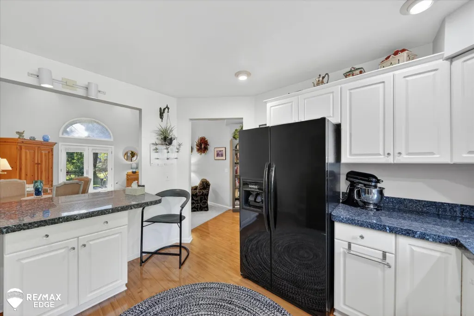
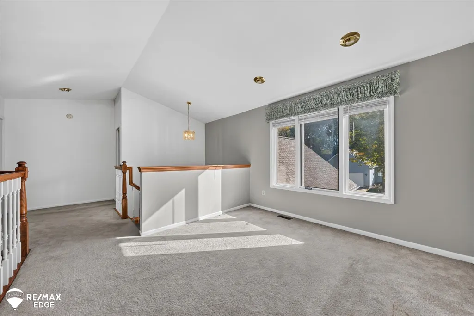
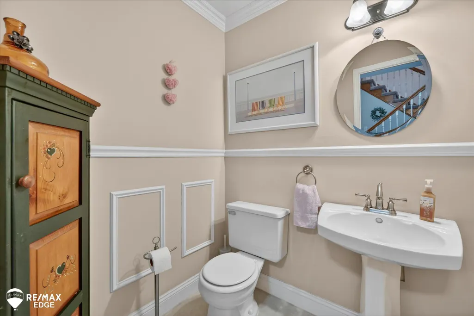
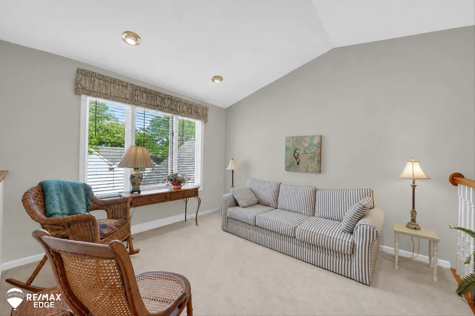
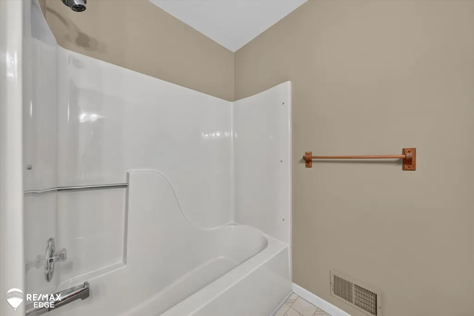
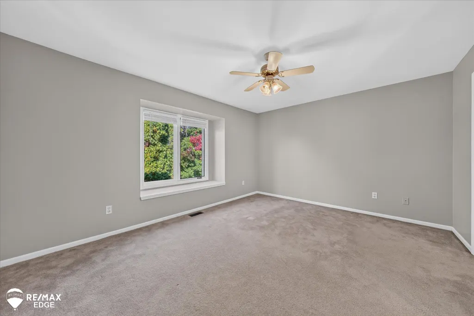
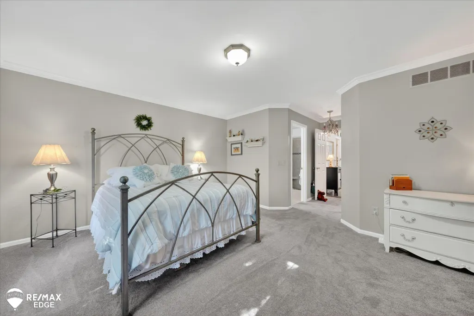
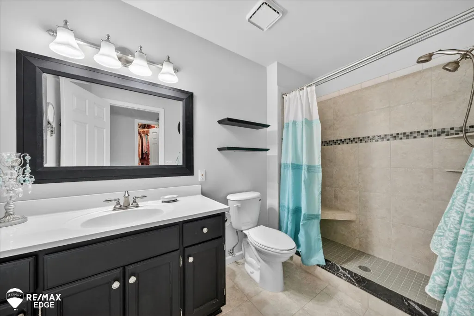
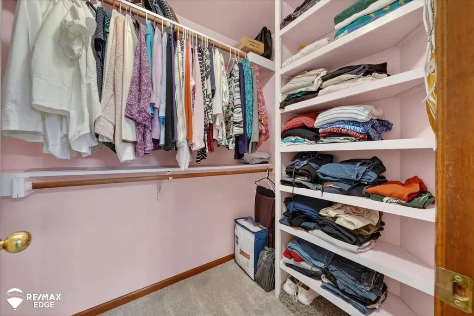
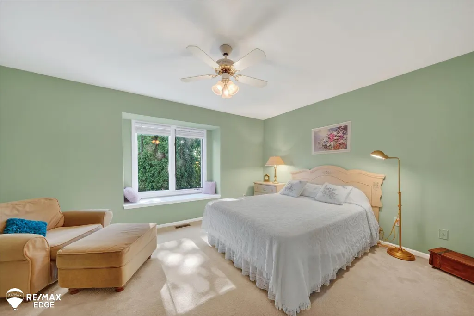
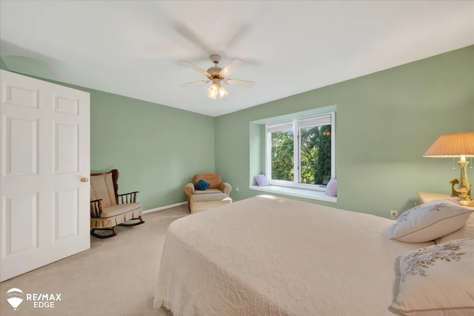
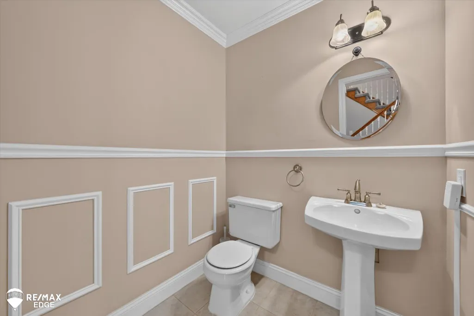
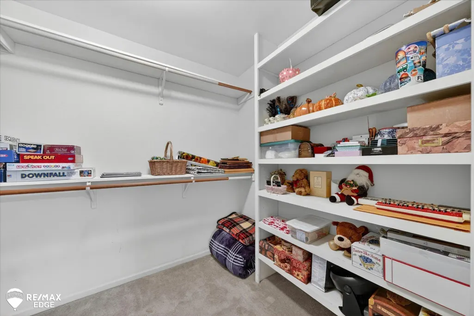
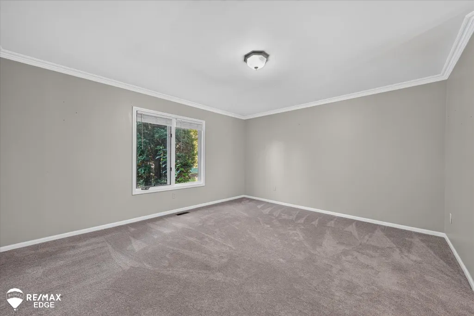
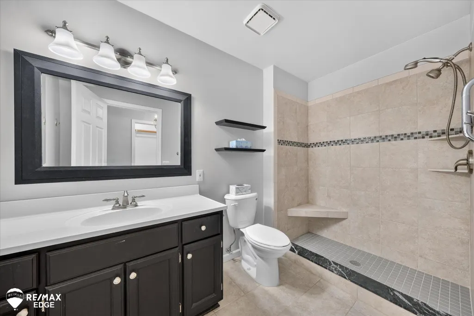
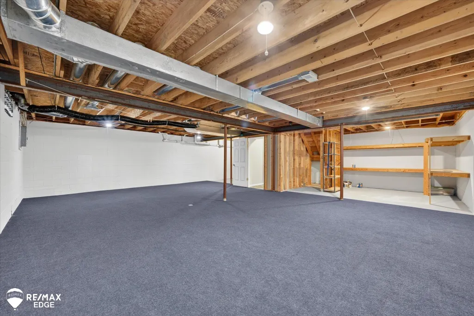
Welcome home to this spacious 2-bedroom, 2.5-bath condominium offering approximately 2,500 square feet of living space in Davison's desirable Courtyards of Wildwood community. This inviting 1½-story home features a large kitchen and an impressive great room with cathedral ceilings, creating an open and welcoming atmosphere. This home is one of the cleanest, well-kept, and well-maintained homes in the whole neighborhood. The main level offers the convenience of first-floor laundry, a half bath, and a primary suite complete with a walk-in closet and step-in shower. Upstairs, you'll find a second bedroom with a generous walk-in closet, a full bathroom, and a versatile loft or family room overlooking the great room below. Additional highlights include a 2.5-car attached garage and a full, basement, providing ample storage space and excellent potential for future finishing. Enjoy the ease of low-maintenance living in this sought-after community. Fresh interior paint makes this condo ready for you to move right in and start enjoying all this wonderful home has to offerâ Motivated Seller, Bring All Offers
| Price History | |
|---|---|
| 6/22/2026 | Listed $270,000 |
| 7/3/2026 | 2$265,900 |
| 7/3/2026 | 5$254,900 |
| 7/17/2026 | 2$249,900 |
| 9/21/2026 | 5$239,900 |
General Features
| Heating | Forced Air |
|---|---|
| Kitchen Level | Entry |
| Cooling | Central A/C |
| Possession | At Close |
| Garage | Attached Garage |
| Water | Public Water |
| Appliances | Dishwasher,Disposal,Dryer,Microwave,Range/Oven,Refrigerator,Washer |
| Status | Active |
| Full Baths | 2 |
| Half Baths | 1 |
| Bathrooms | 3 |
| Year Built | 1991 |
| Subdivision | Courtyards Of Wildwood Condo |
| Style | Cape Cod |
| County | Genesee |
| Class | RESIDENTIAL |
| Type | Condominium |
| Ownership | Private |
| Associated Document Count | 1 |
| Status | Active |
| Subdivision | MI |
| Sale/Rent | For Sale |
| Manufactured Y/N | No |
| ROOMS | First Floor Laundry,Great Room,Loft,Utility/Laundry Room,Primary Bedroom,Primary Bathroom,First Flr Lavatory,Primary Bdrm Suite,Second Flr Full Bathroom |
| Fee Amount | 472 |
| Fee Schedule | Monthly |
| Structure Style | 1 1/2 Story |
| Subj to Short Sale Apprvl | No |
| Area | Davison (25021) |
| Primary City | Davison |
| Virtual Tour | https://www.zillow.com/view-imx/0410526a-7697-4b94-967c-16ef2802eb03?setAttribution=mls&wl=true&initialViewType=pano&utm_source=dashboard |
| City | Davison |
| School District | Davison Community Schools |
| Lease Y/N | No |
| Originating MLS | East Central Association of REAL |
| Source MLS | MI Real Source |
| Financial Terms | Cash,Conventional,Conventional Blend,FHA,VA,FHA 203K,Rural Development,MIStateHsDevAuthority |
| Legal Description | UNIT 40 BLDG 12 COURTYARDS OF WILDWOOD SECT 16 T7N R8E |
| DOM | 91 |
| Postal Code | 48423 |
| Price Per Sq Ft Total AG | 126.66 |
| Internet Remarks | Listing Agent: Ryan M Eashoo Broker: REMAX Edge: Welcome home to this spacious 2-bedroom,2.5-bath condominium offering approximately 2 |
| Public Remarks | Welcome home to this spacious 2-bedroom,2.5-bath condominium offering approximately 2 |
Interior Features
| Interior Amenities | Interior Balcony,Cable/Internet Avail.,Cathedral/Vaulted Ceiling |
|---|---|
| Family Room Level | Upper |
| Great Room Level | Entry |
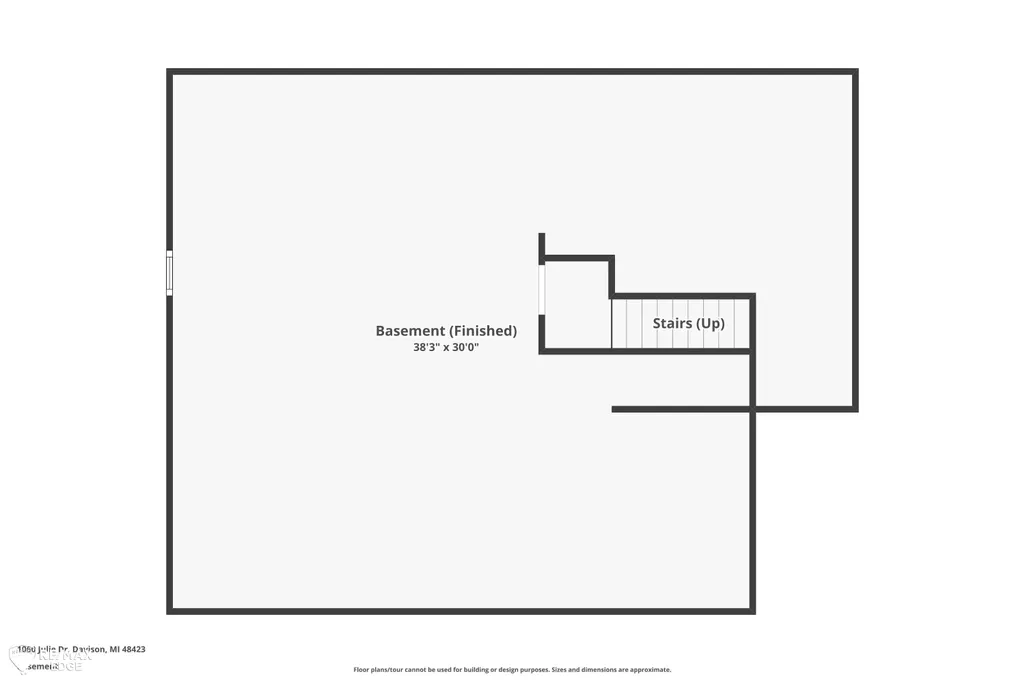
| Basement | Unfinished |
| Bedroom 1 Level | Entry |
| Bedroom 2 Level | Upper |
| Laundry Room Level | Entry |
| Kitchen Length | 12 |
| Family Room Length | 13 |
| Laundry Room Width | 6 |
| Family Room Width | 13 |
| Bedroom 2 Width | 15 |
| Laundry Room Length | 10 |
| Great Room Width | 15 |
| Bedroom 2 Length | 14 |
| Kitchen Width | 11 |
| Great Room Length | 21 |
| Beds | 2 |
| Fireplace? | No |
| Bedroom 1 Length | 21 |
| Bedroom 1 Width | 15 |
| Below Grade SqFt | 1149 |
| Above Grade SqFt | 1894 |
| Basement Y/N | Yes |
| Total SqFt Finished | 2794 |
| Bathroom 1 Length | 10 |
| Bathroom 1 Width | 6 |
| Bathroom 2 Length | 8 |
| Bathroom 2 Width | 13 |
Exterior Features
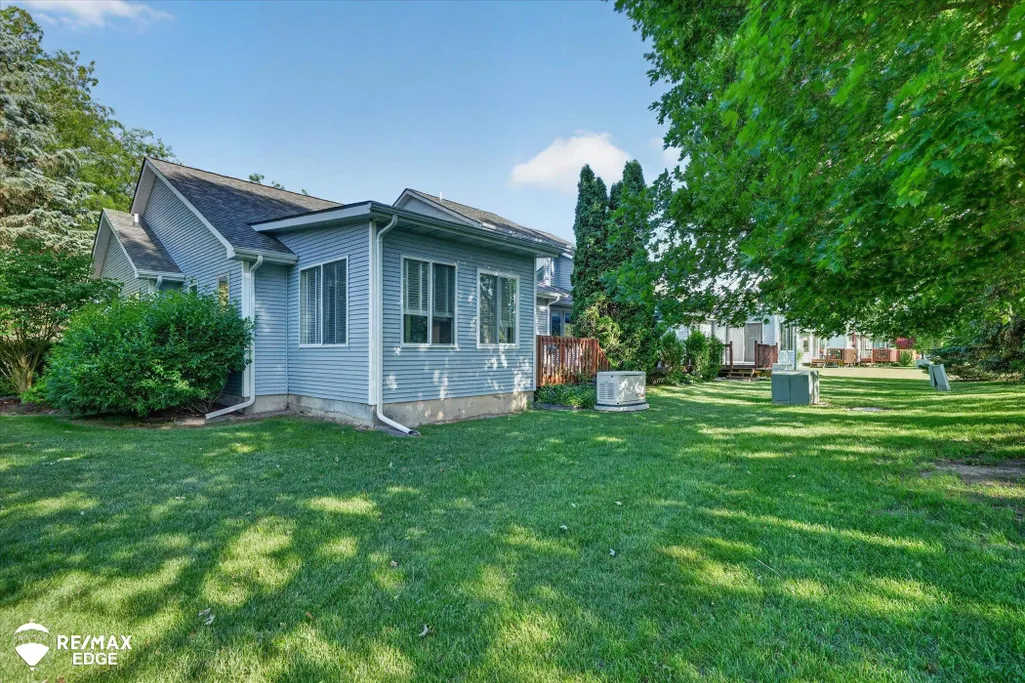
| Exterior | Brick,Vinyl Siding |
|---|---|
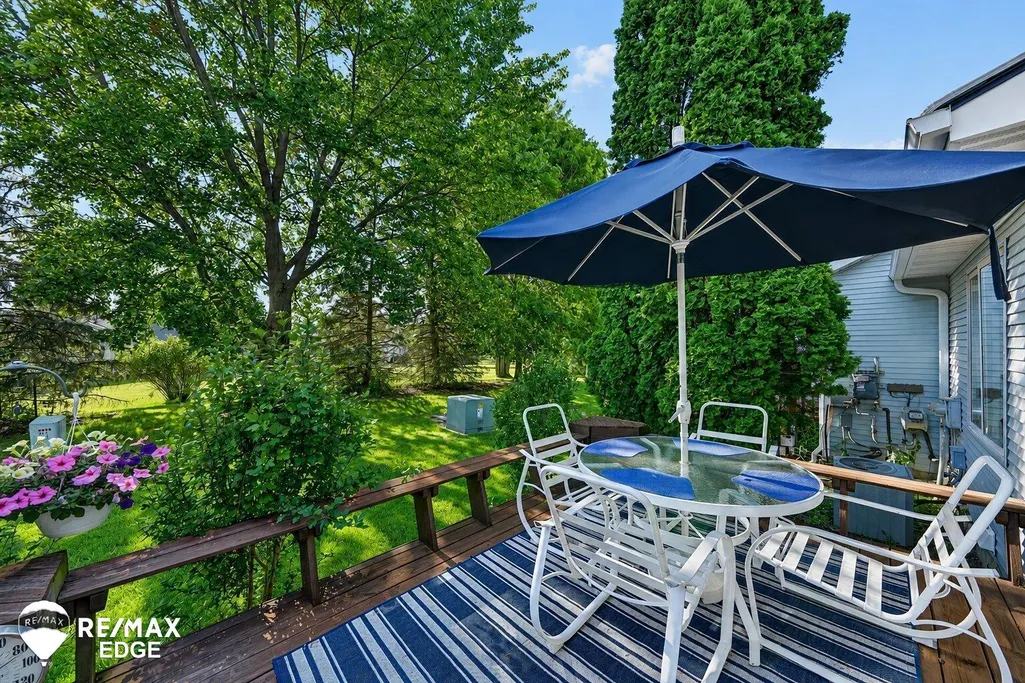
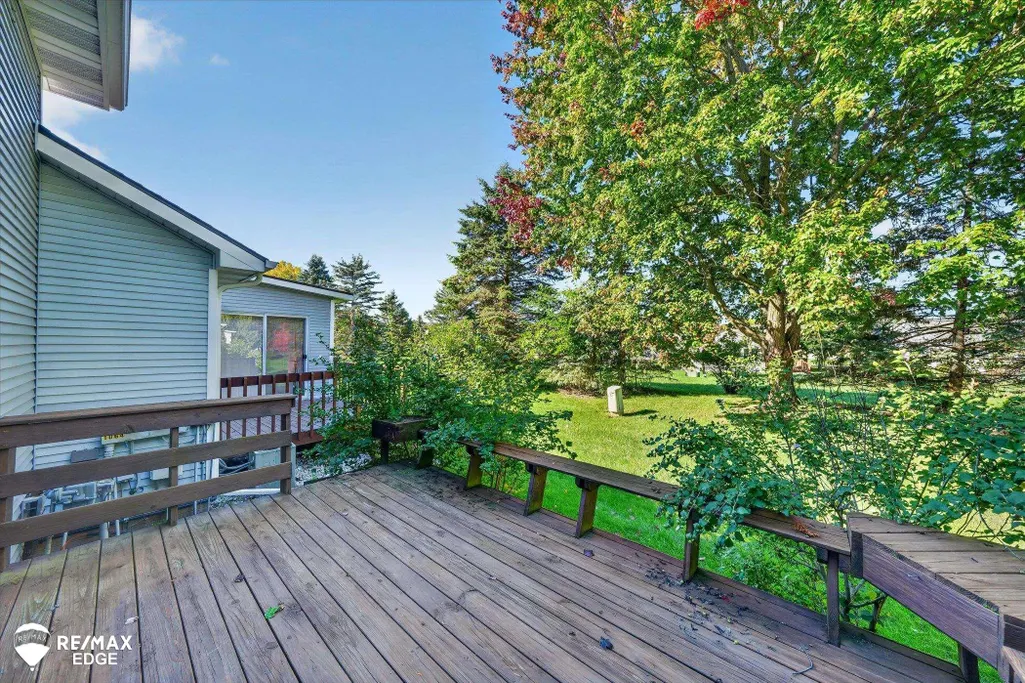
| Exterior Amenities | Deck |
| Lot Size Area | 0.05 |
| Pool (Y/N) | No |
| Lot Dimensions | 0x0x0x0 |
| Garage # of Car | 2 |
| Roads | Paved Street |
| FOUNDATION TYPE | Basement |
| SEWER/SEPTIC | Public Sanitary |
| Waterfront Y/N | No |
| Garage Y/N | Yes |
| Frontage Type | Road |
Amenities
- Foreclosure
- Views
- Short Sale
- New Construction
- Adult 55+
- Lease To Own
- No HOA Fees
- Furnished
- Pets
- Primary On Main
- Air Conditioning
- Seller Finance
- Green
- Fixer Upper
- Horse
- Golf
- Fireplace
- Deck
- Garage
- Basement
- Pool
Property vs Condos Average in 48423
Price
Taxes
Year Built
Visits
 IDX provided courtesy of Realcomp II Ltd., via REMAX Edge and The Originating MLS(found above), © 2026 Realcomp II Ltd. Shareholders. The information being provided is for consumers personal, non-commercial use and may not be used for any purpose other than to identify prospective properties consumers may be interested in purchasing.
 Provided through IDX via MiRealSource. Courtesy of MiRealSource Shareholder. Copyright MiRealSource.
The information published and disseminated by MiRealSource is communicated verbatim, without change by MiRealSource, as filed with MiRealSource by its members. The accuracy of all information, regardless of source, is not guaranteed or warranted. All information should be independently verified.
Copyright 2026 MiRealSource. All rights reserved. The information provided hereby constitutes proprietary
Provided through IDX via MiRealSource. Courtesy of MiRealSource Shareholder. Copyright MiRealSource.
The information published and disseminated by MiRealSource is communicated verbatim, without change by MiRealSource, as filed with MiRealSource by its members. The accuracy of all information, regardless of source, is not guaranteed or warranted. All information should be independently verified.
Copyright 2026 MiRealSource. All rights reserved. The information provided hereby constitutes proprietary
